INSTANT EQUITY and NEW CARPET! Priced below appraised value for instant equity! Welcome home to 1903 Central Ave, a delightful 2-bedroom, 1-bathroom residence situated on a generous corner lot in the heart of Columbus. From the moment you step inside, you'll be captivated by the timeless charm, with original hardwood floors, classic built-in cabinetry, and architectural details that give this home its unique personality. The main level offers a cozy and inviting layout, extending into a beautiful, light-filled sunroom. Enjoy a fresh update with BRAND-NEW CARPET just installed in both bedrooms! Downstairs, a full, unfinished basement offers massive potential, providing a blank canvas for ample storage, a workshop, or anything else your lifestyle desires. The fully fenced backyard features a dedicated fire pit area and covered patio, ready-made for crisp evening gatherings with friends and family. Complete with coveted off-street parking and a prime location, this property beautifully balances character, comfort, and convenience. Schedule your tour today and step into a fantastic value!
Pending
Price cut: $5K (7/15)
$179,900
1903 Central Ave, Columbus, IN 47201
2beds
2,090sqft
Residential, Single Family Residence
Built in 1900
6,534 Square Feet Lot
$-- Zestimate®
$86/sqft
$-- HOA
What's special
Dedicated fire pit areaClassic built-in cabinetryBeautiful light-filled sunroomCoveted off-street parkingArchitectural detailsCorner lotCovered patio
- 97 days
- 137
- 4
Zillow last checked:
Listing updated:
Listed by:
Shawna Netser 765-748-0759,
RE/MAX Real Estate Prof
Source: MIBOR as distributed by MLS GRID,MLS#: 22105556
Facts & features
Interior
Bedrooms & bathrooms
- Bedrooms: 2
- Bathrooms: 1
- Full bathrooms: 1
- Main level bathrooms: 1
- Main level bedrooms: 2
Primary bedroom
- Level: Main
- Area: 144 Square Feet
- Dimensions: 12x12
Bedroom 2
- Level: Main
- Area: 121 Square Feet
- Dimensions: 11x11
Dining room
- Level: Main
- Area: 165 Square Feet
- Dimensions: 15x11
Kitchen
- Level: Main
- Area: 112 Square Feet
- Dimensions: 14x8
Living room
- Level: Main
- Area: 224 Square Feet
- Dimensions: 16x14
Heating
- Forced Air, Natural Gas
Cooling
- Central Air
Appliances
- Included: Gas Water Heater, Microwave, Electric Oven, Range Hood
- Laundry: In Basement
Features
- Attic Access, Built-in Features, Hardwood Floors
- Flooring: Hardwood
- Basement: Unfinished
- Attic: Access Only
Interior area
- Total structure area: 2,090
- Total interior livable area: 2,090 sqft
- Finished area below ground: 0
Video & virtual tour
Property
Parking
- Parking features: Concrete
Features
- Levels: One
- Stories: 1
- Patio & porch: Covered
- Exterior features: Fire Pit
Lot
- Size: 6,534 Square Feet
- Features: City Lot, Corner Lot, Sidewalks
Details
- Additional structures: Storage
- Parcel number: 039618430012700005
- Horse amenities: None
Construction
Type & style
- Home type: SingleFamily
- Architectural style: Traditional
- Property subtype: Residential, Single Family Residence
Materials
- Vinyl With Brick
- Foundation: Block
Condition
- New construction: No
- Year built: 1900
Utilities & green energy
- Water: Public
Community & HOA
Community
- Subdivision: Original Town Of Columbus
HOA
- Has HOA: No
Location
- Region: Columbus
Financial & listing details
- Price per square foot: $86/sqft
- Tax assessed value: $154,600
- Annual tax amount: $1,490
- Date on market: 6/4/2026
- Cumulative days on market: 97 days
Estimated market value
Not available
Estimated sales range
Not available
Not available
Price history
| Date | Event | Price |
|---|---|---|
| 8/13/2026 | Pending sale | $179,900$86/sqft |
Source:  MIBOR as distributed by MLS GRID #22105556 Report a problem MIBOR as distributed by MLS GRID #22105556 Report a problem | ||
| 7/15/2026 | Price change | $179,900-2.7%$86/sqft |
Source: MIBOR as distributed by MLS GRID #22105556 Report a problem | ||
| 6/24/2026 | Price change | $184,900-2.6%$88/sqft |
Source: MIBOR as distributed by MLS GRID #22105556 Report a problem | ||
| 6/4/2026 | Listed for sale | $189,900+84.4%$91/sqft |
Source: MIBOR as distributed by MLS GRID #22105556 Report a problem | ||
| 6/26/2020 | Sold | $103,000+3.1%$49/sqft |
Source: MIBOR as distributed by MLS GRID #21710836 Report a problem | ||
| 5/21/2020 | Pending sale | $99,900$48/sqft |
Source: RE/MAX Real Estate Prof #21710836 Report a problem | ||
| 5/18/2020 | Listed for sale | $99,900+33.2%$48/sqft |
Source: RE/MAX Real Estate Prof #21710836 Report a problem | ||
| 12/18/2003 | Sold | $75,000+37.6%$36/sqft |
Source: Public Record Report a problem | ||
| 6/25/2003 | Sold | $54,500$26/sqft |
Source: Public Record Report a problem | ||
Public tax history
| Year | Property taxes | Tax assessment |
|---|---|---|
| 2025 | $1,715 +4.9% | $154,600 -0.8% |
| 2024 | $1,635 -2.8% | $155,900 +2.6% |
| 2023 | $1,683 +66.7% | $151,900 +0.9% |
| 2022 | $1,010 +39.5% | $150,600 +39.6% |
| 2021 | $724 +23.8% | $107,900 +19.5% |
| 2020 | $585 +9.1% | $90,300 +6.6% |
| 2019 | $537 +10.3% | $84,700 +3.3% |
| 2018 | $486 +2.2% | $82,000 +4.2% |
| 2017 | $476 -4% | $78,700 |
| 2016 | $495 +2.5% | $78,700 +0.6% |
| 2014 | $483 | $78,200 |
| 2013 | $483 +12% | $78,200 +7% |
| 2012 | $432 -11.3% | $73,100 -6.6% |
| 2011 | $487 +2.6% | $78,300 |
| 2010 | $474 +9.1% | $78,300 |
| 2009 | $435 +13.6% | $78,300 +1.8% |
| 2007 | $383 | $76,900 +7.3% |
| 2006 | -- | $71,700 +12.9% |
| 2005 | -- | $63,500 |
Find assessor info on the county website
Monthly payment
Est. payment
Payment breakdown
Explore the cost of this home by adjusting the details. Changes won't be saved.Climate risks
Neighborhood: 47201
Nearby schools
Schools provided by the listing agent
- Elementary: Lillian Schmitt Elementary School
- Middle: Northside Middle School
- High: Columbus North High School
Source: MIBOR as distributed by MLS GRID. This data may not be complete. We recommend contacting the local school district to confirm school assignments for this home.


Similar homes
- $179,9002 bd1 ba1.7k sqft1731 Newton St, Columbus, IN 47201Active
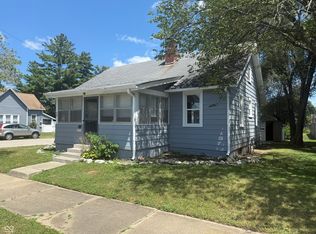 MLS ID #22080445, Dawson Hood, RE/MAX Real Estate Prof. MIBOR as distributed by MLS GRID
 - $189,9002 bd2 ba2k sqft300 Hege Ave, Columbus, IN 47201Active
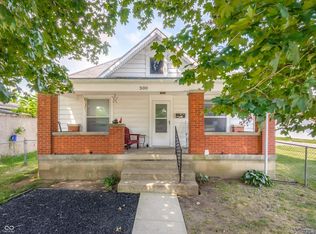 MLS ID #22116710, Janet Haight, CENTURY 21 Scheetz. MIBOR as distributed by MLS GRID
 - $164,9002 bd1 ba1.5k sqft1902 Gilmore St, Columbus, IN 47201Active
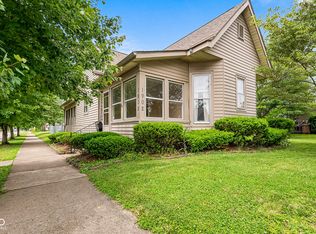 MLS ID #22116809, Sarah Sanders, 1 Percent Lists Indiana Real Estate. MIBOR as distributed by MLS GRID
 - $168,0003 bd1 ba1.9k sqft1439 Pearl St, Columbus, IN 47201Active
 MLS ID #22119061, Becky Dehart-Kiel, 1 Percent Lists Indiana Real Estate. MIBOR as distributed by MLS GRID
 - $199,0003 bd1 ba1.1k sqft2706 Streamside Dr, Columbus, IN 47203For Sale
 MLS ID #844398, Keri Hir, Keri Hir. NIRA as distributed by MLS GRID
