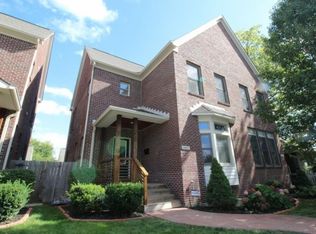
Proposed construction by Davis Homes. The Fairfield floor plan features 4 bedrooms and 2.5 baths. Covered front porch. Main floor features Living Room, Family Room, Laundry Rm and Kitchen with breakfast nook. Master Suite with walk-in closet. Master Bath with double sinks and tub/shower. 2 car detached garage. Wood deck.
This property is not currently displayed as for sale or rent on Zillow. This may be different from what's on other websites or public sources.