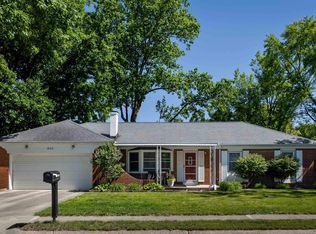
Welcome to 1903 Chenango Place, a beautifully maintained home nestled in the desirable Sagamore Pointe neighborhood of West Lafayette. This inviting residence offers the perfect blend of comfort, functionality, and convenience, featuring an open and airy floor plan designed for everyday living and effortless entertaining. The spacious living areas flow seamlessly into the kitchen and dining space, while generously sized bedrooms provide comfortable retreats. The roof is 1 year old, and Furnance/AC and Water heater are 3 years old. Outside, enjoy a private backyard that's perfect for relaxing, gardening, or hosting family and friends. The
Active
Price cut: $5K (9/8)
$290,000
1903 Chenango Pl, West Lafayette, IN 47906
3beds
1,512sqft
Single Family Residence
Built in 2003
9,583 Square Feet Lot
$285,400 Zestimate®
$--/sqft
$-- HOA
What's special
Generously sized bedroomsKitchen and dining spacePrivate backyard
- 55 days
- 1,008
- 63
Zillow last checked:
Listing updated:
Listed by:
Travis Meyer 765-714-3774,
Keller Williams Lafayette
Source: IRMLS,MLS#: 202628339
Facts & features
Interior
Bedrooms & bathrooms
- Bedrooms: 3
- Bathrooms: 3
- Full bathrooms: 2
- 1/2 bathrooms: 1
Bedroom 1
- Level: Upper
Bedroom 2
- Level: Upper
Dining room
- Level: Main
- Area: 130
- Dimensions: 10 x 13
Kitchen
- Level: Main
- Area: 208
- Dimensions: 16 x 13
Living room
- Level: Main
- Area: 180
- Dimensions: 15 x 12
Heating
- Forced Air
Cooling
- Central Air, Ceiling Fan(s)
Appliances
- Included: Dishwasher, Microwave, Refrigerator, Washer, Dryer-Electric
Features
- Ceiling-9+, Ceiling Fan(s), Walk-In Closet(s)
- Flooring: Hardwood, Carpet
- Basement: None
- Has fireplace: No
- Fireplace features: None
Interior area
- Total structure area: 1,512
- Total interior livable area: 1,512 sqft
- Finished area above ground: 1,512
- Finished area below ground: 0
Video & virtual tour
Property
Parking
- Total spaces: 2
- Parking features: Attached, Concrete
- Attached garage spaces: 2
- Has uncovered spaces: Yes
Features
- Levels: Two
- Stories: 2
- Pool features: Above Ground
- Fencing: Privacy
Lot
- Size: 9,583 Square Feet
- Dimensions: 113x65
- Features: Corner Lot, Rural Subdivision
Details
- Additional structures: Shed
- Parcel number: 790601103001.000023
Construction
Type & style
- Home type: SingleFamily
- Architectural style: Traditional
- Property subtype: Single Family Residence
Materials
- Brick
- Roof: Shingle
Condition
- New construction: No
- Year built: 2003
Utilities & green energy
- Gas: CenterPoint Energy
- Sewer: City
- Water: City, American Suburban Util.
Community & HOA
Community
- Features: Sidewalks
- Subdivision: Sagamore Pointe
Location
- Region: West Lafayette
Financial & listing details
- Tax assessed value: $191,500
- Annual tax amount: $1,105
- Date on market: 7/15/2026
- Listing terms: Cash,Conventional,FHA,USDA Loan,VA Loan
Estimated market value
$285,400
$271,000 - $300,000
$2,121/mo
Price history
| Date | Event | Price |
|---|---|---|
| 9/8/2026 | Price change | $290,000-1.7% |
Source:  IRMLS #202628339 Report a problem IRMLS #202628339 Report a problem | ||
| 8/28/2026 | Price change | $295,000-1.3% |
Source: IRMLS #202628339 Report a problem | ||
| 7/28/2026 | Price change | $299,000-3.5% |
Source: IRMLS #202628339 Report a problem | ||
| 7/15/2026 | Price change | $310,000+31.9% |
Source: IRMLS #202628339 Report a problem | ||
| 12/22/2021 | Pending sale | $235,000 |
Source: IRMLS #202151632 Report a problem | ||
| 12/21/2021 | Listed for sale | $235,000+3.1% |
Source: IRMLS #202151632 Report a problem | ||
| 12/1/2021 | Listing removed | -- |
Source:  CIBR #6215774 Report a problem CIBR #6215774 Report a problem | ||
| 11/16/2021 | Price change | $228,000-0.9%$151/sqft |
Source: CIBR #6215774 Report a problem | ||
| 10/16/2021 | Price change | $230,000-8%$152/sqft |
Source: CIBR #6215774 Report a problem | ||
| 10/5/2021 | Price change | $249,900+0.4%$165/sqft |
Source: CIBR #6215774 Report a problem | ||
| 9/24/2021 | Listed for sale | $249,000+126.4%$165/sqft |
Source: Owner Report a problem | ||
| 5/4/2012 | Sold | $110,000-4.3%$73/sqft |
Source: Agent Provided Report a problem | ||
| 12/13/2011 | Listed for sale | $115,000-4.2%$76/sqft |
Source: Cathy Russell Team Real Estate #9952794 Report a problem | ||
| 5/16/2008 | Listing removed | $120,000$79/sqft |
Source: Number1Expert #9932001 Report a problem | ||
| 4/19/2008 | Price change | $120,000-4%$79/sqft |
Source: Number1Expert #9932001 Report a problem | ||
| 1/19/2008 | Listed for sale | $125,000$83/sqft |
Source: Number1Expert #9932001 Report a problem | ||
Public tax history
| Year | Property taxes | Tax assessment |
|---|---|---|
| 2025 | $1,191 +9.6% | $191,500 +2.8% |
| 2024 | $1,086 +2.1% | $186,200 +5% |
| 2023 | $1,064 +17.7% | $177,400 +9.9% |
| 2022 | $904 +15.8% | $161,400 +6% |
| 2021 | $780 +9.9% | $152,200 |
| 2020 | $710 +12.9% | -- |
| 2019 | $629 +1.9% | $132,300 +7.5% |
| 2018 | $617 +3.3% | $123,100 +1.1% |
| 2017 | $597 | $121,800 +1.4% |
| 2016 | $597 -3.1% | $120,100 +2.7% |
| 2014 | $616 +8% | $116,900 +1.7% |
| 2013 | $571 | $115,000 +1.1% |
| 2012 | -- | $113,700 -3.7% |
| 2011 | -- | $118,100 -0.8% |
| 2010 | -- | $119,000 +8.4% |
| 2009 | $1,043 +50.2% | $109,800 -11.2% |
| 2008 | $695 -28.4% | $123,600 +2.3% |
| 2007 | $971 +4.2% | $120,800 +6.4% |
| 2006 | $931 -43.3% | $113,500 |
| 2005 | $1,642 +130.4% | $113,500 +110.6% |
| 2004 | $713 | $53,900 |
Find assessor info on the county website
Monthly payment
Est. payment
Payment breakdown
Explore the cost of this home by adjusting the details. Changes won't be saved.Climate risks
Neighborhood: 47906
Nearby schools
Schools provided by the listing agent
- Elementary: Burnett Creek
- Middle: Battle Ground
- High: William Henry Harrison
- District: Tippecanoe School Corp.
Source: IRMLS. This data may not be complete. We recommend contacting the local school district to confirm school assignments for this home.
- $31,200-- bd-- ba-- sqft1907 Chenango Pl, West Lafayette, IN 47906Off Market
- $281,500-- bd2 ba1.5k sqft1911 Chenango Pl, West Lafayette, IN 47906Off Market
- $269,8003 bd3 ba1.3k sqft1904 Chenango Pl, West Lafayette, IN 47906Off Market
- $256,5003 bd2 ba1.5k sqft1901 Abnaki Way, West Lafayette, IN 47906Off Market

Similar homes
- $273,8003 bd2 ba1.4k sqft4338 Hadley Ct, West Lafayette, IN 47906For Sale
 MLS ID #202626372, Xia Lin, Keller Williams Lafayette. IRMLS
 - $299,0003 bd3 ba2k sqft2916 Covington St, West Lafayette, IN 47906For Sale
 MLS ID #202632228, Eric Seymour, BerkshireHathaway HS IN Realty. IRMLS
 - $309,9003 bd2 ba1.4k sqft605 Isaiah St, West Lafayette, IN 47906For Sale
 MLS ID #202635306, Calvin Dykhuizen, CKC Real Estate LLC. IRMLS
 - $314,5003 bd2 ba1.5k sqft866 Barlow St, West Lafayette, IN 47906For Sale
 MLS ID #202625183, Allyson L Schutte, Epique Inc.. IRMLS
