Step into a home where all the heavy lifting has already been done, allowing you to focus entirely on the Florida lifestyle. This beautifully updated 2-bedroom, 2-bathroom residence offers a seamless blend of modern durability and relaxed comfort. From the moment you enter, you’ll notice the cohesive wood-look tile flooring that flows through every room, providing a stylish, low-maintenance foundation for your coastal decor. The heart of the home extends outdoors to a private oasis. Spend your afternoons lounging on the expansive paver deck or cooling off in the sparkling pool, which features a premium pebble tech surface and a brand-new filter system (2026). The entire outdoor space is protected by a screened-in enclosure, making it the perfect spot for alfresco dining or a quiet morning coffee. Peace of mind is built into the very bones of this property. Significant capital improvements include a new A/C system (December 2024), a brand-new septic system (July 2025), and a roof replaced in 2017. Furthermore, the home is outfitted with hurricane impact windows and a hurricane-rated garage door, offering both energy efficiency and robust protection. Whether you are looking for a primary residence or a streamlined seasonal getaway, this Sarasota gem is ready for its next chapter. Adding to the ease of your transition, this home is available partially furnished, making it truly move-in ready. The location is just as impressive as the updates, situated near everyday essentials like Trader Joe’s and Publix, along with a wide array of local shopping and dining options. With quick access to the freeway and a short drive to the world-famous sands of Siesta Key, you have the best of Sarasota right at your doorstep.
For sale
$350,000
1903 COLLEEN STREET, SARASOTA, FL 34231
2beds
1,003sqft
Single Family Residence
Built in 1980
7,510 Square Feet Lot
$336,000 Zestimate®
$349/sqft
$-- HOA
What's special
Expansive paver deckHurricane impact windowsHurricane-rated garage door
- 24 days
- 1,498
- 216
Likely to sell faster than
Zillow last checked:
Listing updated:
Listed by:
Shana Story 727-318-2290,
COMPASS FLORIDA LLC 727-380-2067
Source: Stellar MLS,MLS#: TB8551555 Originating MLS: Suncoast Tampa
Originating MLS: Suncoast Tampa
Facts & features
Interior
Bedrooms & bathrooms
- Bedrooms: 2
- Bathrooms: 2
- Full bathrooms: 2
Primary bedroom
- Features: En Suite Bathroom, Built-in Closet
- Level: First
- Area: 150 Square Feet
- Dimensions: 12.5x12
Bedroom 2
- Features: Ceiling Fan(s), Built-in Closet
- Level: First
- Area: 114 Square Feet
- Dimensions: 12x9.5
Primary bathroom
- Features: En Suite Bathroom
- Level: First
- Area: 42.75 Square Feet
- Dimensions: 9.5x4.5
Bathroom 2
- Features: Tub With Shower, Linen Closet
- Level: First
- Area: 40 Square Feet
- Dimensions: 8x5
Dinette
- Features: Pantry
- Level: First
- Area: 70 Square Feet
- Dimensions: 7x10
Kitchen
- Level: First
- Area: 105 Square Feet
- Dimensions: 10x10.5
Living room
- Features: Ceiling Fan(s)
- Level: First
- Area: 264 Square Feet
- Dimensions: 22x12
Heating
- Central, Electric
Cooling
- Central Air
Appliances
- Included: Dishwasher, Dryer, Electric Water Heater, Range, Refrigerator, Washer
- Laundry: Electric Dryer Hookup, In Garage, Washer Hookup
Features
- Ceiling Fan(s), Primary Bedroom Main Floor
- Flooring: Tile
- Doors: Sliding Doors
- Has fireplace: No
Interior area
- Total structure area: 1,700
- Total interior livable area: 1,003 sqft
Video & virtual tour
Property
Parking
- Total spaces: 1
- Parking features: Driveway, Garage Door Opener
- Attached garage spaces: 1
- Has uncovered spaces: Yes
Features
- Levels: One
- Stories: 1
- Patio & porch: Covered, Deck, Rear Porch, Screened
- Exterior features: Private Mailbox, Private Yard
- Has private pool: Yes
- Pool features: In Ground, Screen Enclosure
- Fencing: Wood
Lot
- Size: 7,510 Square Feet
- Dimensions: 50 x 150
- Features: In County, Unincorporated
Details
- Parcel number: 0132040042
- Zoning: RSF3
- Special conditions: None
Construction
Type & style
- Home type: SingleFamily
- Property subtype: Single Family Residence
Materials
- Block
- Foundation: Slab
- Roof: Shingle
Condition
- Completed
- New construction: No
- Year built: 1980
Utilities & green energy
- Sewer: Septic Tank
- Water: Well
- Utilities for property: BB/HS Internet Available, Electricity Connected, Water Connected
Community & HOA
Community
- Pet fee: $0 monthly
- Subdivision: NORTH VAMO SUB 1
HOA
- Has HOA: No
Location
- Region: Sarasota
Financial & listing details
- Price per square foot: $349/sqft
- Tax assessed value: $240,300
- Annual tax amount: $1,445
- Date on market: 9/23/2026
- Cumulative days on market: 25 days
- Listing terms: Cash,Conventional,FHA,VA Loan
- Ownership: Fee Simple
- Total actual rent: 0
- Electric utility on property: Yes
- Road surface type: Asphalt
Estimated market value
$336,000
$319,000 - $353,000
$2,519/mo
Price history
| Date | Event | Price |
|---|---|---|
| 9/23/2026 | Listed for sale | $350,000+135.1%$349/sqft |
Source:  Stellar MLS #TB8551555 Report a problem Stellar MLS #TB8551555 Report a problem | ||
| 9/30/2003 | Sold | $148,900+28.4%$148/sqft |
Source: Public Record Report a problem | ||
| 3/22/2002 | Sold | $116,000+26.8%$116/sqft |
Source: Public Record Report a problem | ||
| 9/28/1999 | Sold | $91,500$91/sqft |
Source: Public Record Report a problem | ||
Public tax history
| Year | Property taxes | Tax assessment |
|---|---|---|
| 2025 | $1,445 +4.2% | $114,268 +2.9% |
| 2024 | $1,387 +6.8% | $111,048 +3% |
| 2023 | $1,298 +3.3% | $107,814 +3% |
| 2022 | $1,256 +3.7% | $104,674 +3% |
| 2021 | $1,211 +1.2% | $101,625 +1.4% |
| 2020 | $1,198 +5.7% | $100,222 +2.3% |
| 2019 | $1,133 | $97,969 +1.9% |
| 2018 | $1,133 +4.4% | $96,142 +17% |
| 2017 | $1,085 +14.7% | $82,161 -34.6% |
| 2016 | $946 | $125,600 +4.7% |
| 2015 | $946 +0.7% | $120,000 +53.6% |
| 2014 | $940 +0.5% | $78,106 |
| 2013 | $935 +2.8% | $78,106 +1.7% |
| 2012 | $910 -3.4% | $76,800 -5.3% |
| 2011 | $942 -6.5% | $81,100 -4% |
| 2010 | $1,007 -23.4% | $84,500 -7.8% |
| 2009 | $1,315 | $91,600 -19.3% |
| 2008 | $1,315 -7.3% | $113,461 +3% |
| 2007 | $1,418 | $110,156 +2.5% |
| 2006 | -- | $107,469 +3% |
| 2005 | -- | $104,339 +3% |
| 2004 | $1,441 +5.3% | $101,300 +7.7% |
| 2003 | $1,369 +18.1% | $94,100 +20.2% |
| 2002 | $1,159 -16.1% | $78,300 +7.6% |
| 2001 | $1,381 +1.1% | $72,800 +3.1% |
| 2000 | $1,366 | $70,600 |
Find assessor info on the county website
Monthly payment
Est. payment
Payment breakdown
Explore the cost of this home by adjusting the details. Changes won't be saved.Climate risks
Neighborhood: Vamo
Nearby schools
Schools provided by the listing agent
- Elementary: Gulf Gate Elementary
- Middle: Brookside Middle
- High: Riverview High
Source: Stellar MLS. This data may not be complete. We recommend contacting the local school district to confirm school assignments for this home.
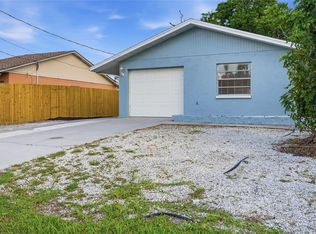
Similar homes
- $340,0002 bd2 ba1.1k sqft1708 GLENHOUSE DRIVE #314, SARASOTA, FL 34231For Sale
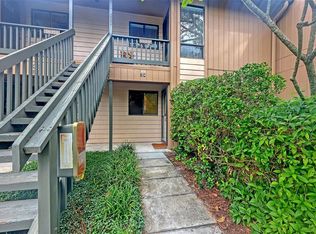
 MLS ID #A4707932, Katia Balcazar, COLDWELL BANKER REALTY. Stellar MLS
 - $374,0002 bd2 ba1k sqft8710 FILSON PLACE, SARASOTA, FL 34231For Sale
 MLS ID #TB8544501, Steven Weiss, REDFIN CORPORATION. Stellar MLS
 - $329,0003 bd1 ba1.1k sqft1757 MOVA STREET, SARASOTA, FL 34231For Sale
 MLS ID #A4708228, Dave Beachy, BEACHY PROPERTIES. Stellar MLS
 - $395,0003 bd2 ba1.4k sqft1870 MOVA STREET, SARASOTA, FL 34231For Sale
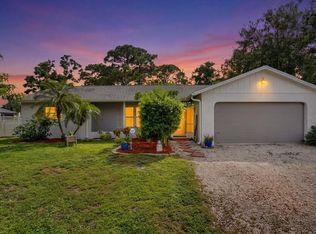 MLS ID #A4708627, William Glade, WILLIAM GLADE LIC. REAL ESTATE BROKER. Stellar MLS
 - $329,0002 bd2 ba1.1k sqft1711 PELICAN COVE ROAD #GL342, SARASOTA, FL 34231For SaleMLS ID #A4706469, Anthony DeLuca, DELUCA REALTY INC. Stellar MLS
- $375,0002 bd2 ba1k sqft1840 RITA STREET, SARASOTA, FL 34231For SaleMLS ID #A4703660, Ania McGinty, COMPASS FLORIDA LLC. Stellar MLS
- $319,9002 bd2 ba1.1k sqft1720 GLENHOUSE DRIVE #328, SARASOTA, FL 34231For SaleMLS ID #A4703809, Jeff Nemeth, DALTON WADE INC. Stellar MLS
- $384,9002 bd2 ba1k sqft2610 REGATTA DRIVE, SARASOTA, FL 34231For SaleMLS ID #A4708836, Debbie Hering, DEBBIE HERING REALTY & ASSOC.. Stellar MLS
- $429,0002 bd2 ba1.3k sqft1841 JOYCE STREET, SARASOTA, FL 34231For SaleMLS ID #A4707774, Jayne Appleyard, EXP REALTY LLC. Stellar MLS
- $350,0002 bd2 ba1.2k sqft2979 CAPTIVA GARDENS DRIVE #22, SARASOTA, FL 34231For SaleMLS ID #N6145909, Jennifer Elliott, MICHAEL SAUNDERS & COMPANY. Stellar MLS
- $375,0002 bd2 ba1.3k sqft1519 PELICAN POINT DRIVE #288, SARASOTA, FL 34231For SaleMLS ID #A4706629, Judy Limekiller, COLDWELL BANKER SARASOTA CENT.. Stellar MLS
- $350,0002 bd2 ba1.1k sqft1909 BUCCANEER DRIVE, SARASOTA, FL 34231For SaleMLS ID #A4700673, Katia Balcazar, COLDWELL BANKER REALTY. Stellar MLS
- $396,5003 bd2 ba1.2k sqft1637 BROOKHOUSE COURT #244, SARASOTA, FL 34231For SaleMLS ID #A4707618, Suki Scollo, COLDWELL BANKER REALTY. Stellar MLS
- $365,0003 bd1 ba1.1k sqft2348 DOUD STREET, SARASOTA, FL 34231For SaleMLS ID #A4696579, Benjamin Smith, DALTON WADE INC. Stellar MLS
- $399,5003 bd2 ba1.3k sqft2343 EUGENE STREET, SARASOTA, FL 34231For SaleMLS ID #A4686269, Sarah Lowry, COLDWELL BANKER REALTY. Stellar MLS
- $255,0002 bd2 ba1k sqft1657 BROOKHOUSE CIRCLE #152, SARASOTA, FL 34231For SaleMLS ID #N6146064, Anna Bridinger, PA, PELICAN REALTY CORP. Stellar MLS
- $399,9002 bd2 ba1.2k sqft2510 BISPHAM ROAD, SARASOTA, FL 34231For SaleMLS ID #A4706608, Drew Russell, MICHAEL SAUNDERS & COMPANY. Stellar MLS
- $390,0003 bd2 ba1.4k sqft7780 WRIGHT AVENUE, SARASOTA, FL 34231For SaleMLS ID #A4705913, Karolina Cymek, KELLER WILLIAMS ON THE WATER S. Stellar MLS
- $300,0002 bd2 ba1.2k sqft1709 CLOWER CREEK DRIVE #205, SARASOTA, FL 34231For SaleMLS ID #A4691836, Samantha Campbell, BETTER HOMES AND GARDENS REAL ESTATE ATCHLEY PROPE. Stellar MLS
- $295,0002 bd2 ba1.1k sqft9330 CLUBSIDE CIRCLE #3110, SARASOTA, FL 34238For SaleMLS ID #A4709611, Ryan Skrzypkowski, COLDWELL BANKER REALTY. Stellar MLS
