Skip main navigation
Closed
  • Price Unknown

    1903 College Dr, Victoria, TX 77901

    3beds
    1,863sqft
    Single Family Residence
    Built in 1965
    10,219 Square Feet Lot
    $154,800 Zestimate®
    $--/sqft
    $1,798 Estimated rent

    Home value

    $154,800

    $132,000 - $183,000

    $1,798/mo

    Zestimate® history
    Loading
    Loading...

    Owner options

    List your home for rent

    $1,798/mo

    Rent Zestimate®

    Find your next renter with Zillow Rental Manager. Plus, with online applications, you can quickly screen prospective tenants – for free.

    Learn more

    $1,798/mo

    Rent Zestimate®

    Refinance and save

    Refinancing to a lower rate could help reduce your monthly payments and save thousands over the life of the loan.

    See today's rates

    Explore your selling options

    Work with a Zillow partner agent

    Leverage their expertise and Zillow's premium Showcase listings to get your home seen by more buyers.

    Get started

    List with your own agent

    Get your home in front of millions of buyers by listing it on Zillow.

    Learn how to do it

    Sell it yourself

    Take full control of how buyers see your home on Zillow by listing For Sale by Owner (FSBO).

    List your home

    What's special

    Cozy fireplacePrivacy fenceLarge shaded yardOpen patioPlenty of natural lightSliding panelsPrivate bath
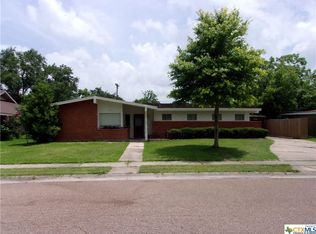
    Take a look at this Charming 3 Bedroom, 2 Bath traditional-style residence that is nestled in a sought-after established neighborhood, offering the perfect blend of comfort and convenience. Step inside to discover a spacious living room that serves as the heart of the home, complete with cozy fireplace-ideal for relaxing evenings and entertaining guests. There are sliding panels In the living/den area and a double glass sliding door to bring the outside in... Each of the generously-sized bedrooms provides plenty of natural light and space for your personal touch, while the primary suite features a private bath for your ultimate convenience. Outside you'll appreciate the open patio, privacy fence, sprinkler system (front & back) and a large shaded yard. Security system. Schedule a showing today and envision your future here.....

    Zillow last checked:

    Listing updated:

    Listed by:

    Peggy Sullivan 361-552-5200,

    RE/MAX Land & Homes on the Bay

    Bought with:

    Peggy Sullivan, TREC #0249380

    RE/MAX Land & Homes on the Bay

    Source: Central Texas MLS,MLS#: 574087MLS LogoOriginating MLS: Victoria Area Association of REALTORS

    Facts & features

    Interior

    Bedrooms & bathrooms
    • Bedrooms: 3
    • Bathrooms: 2
    • Full bathrooms: 2
    Heating
    • Central
    Cooling
    • Central Air, 1 Unit
    Appliances
    • Included: Double Oven, Dishwasher, Electric Cooktop, Refrigerator, Water Heater, Some Electric Appliances, Built-In Oven
    • Laundry: Inside
    Features
    • Bookcases, Ceiling Fan(s), Living/Dining Room, Separate Shower, Kitchen/Family Room Combo, Pantry
    • Flooring: Carpet, Vinyl
    • Attic: Access Only
    • Has fireplace: Yes
    • Fireplace features: Den
    Interior area
    • Total interior livable area: 1,863 sqft

    Property

    Features
    • Levels: One
    • Stories: 1
    • Patio & porch: Patio
    • Exterior features: Patio, Private Yard, Security Lighting
    • Pool features: None
    • Fencing: Back Yard,Privacy
    • Has view: Yes
    • View description: None
    • Body of water: None
    Lot
    • Size: 10,219 Square Feet
    Details
    • Parcel number: 55539

    Construction

    Type & style
    • Home type: SingleFamily
    • Architectural style: Traditional
    • Property subtype: Single Family Residence
    Materials
    • Brick
    • Foundation: Slab
    • Roof: Composition,Shingle
    Condition
    • Resale
    • Year built: 1965

    Utilities & green energy

    • Sewer: Public Sewer
    • Water: Public
    • Utilities for property: Trash Collection Public

    Community & HOA

    Community
    • Features: None
    • Security: Security System Owned, Security Lights
    • Subdivision: North Bon Aire
    HOA
    • Has HOA: No
    Location
    • Region: Victoria

    Financial & listing details

    • Tax assessed value: $167,690
    • Annual tax amount: $747
    • Date on market: 4/2/2025
    • Cumulative days on market: 132 days
    • Listing agreement: Exclusive Right To Sell
    • Listing terms: Cash,Conventional,FHA
    • Road surface type: Paved

    Price history

    DateEventPrice
    9/5/2025Sold--
    Source: Central Texas MLS #574087 Report a problem
    8/12/2025Pending sale$204,900$110/sqft
    Source: Central Texas MLS #574087 Report a problem
    7/29/2025Price change$204,900-4.3%$110/sqft
    Source: Central Texas MLS #574087 Report a problem
    6/23/2025Price change$214,000-4.8%$115/sqft
    Source: Central Texas MLS #574087 Report a problem
    5/20/2025Price change$224,900-5.7%$121/sqft
    Source: Central Texas MLS #574087 Report a problem
    4/3/2025Listed for sale$238,500$128/sqft
    Source: Central Texas MLS #574087 Report a problem

    Public tax history

    YearProperty taxesTax assessment
    2025$747 -0.1%$167,690 -3.7%
    2024$748 -34%$174,162 +10%
    2023$1,133 -3.8%$158,329 +10%
    2022$1,179 +0.3%$143,935 +10%
    2021$1,175 0%$130,850 +3%
    2020$1,175 0%$127,070
    2019$1,176 +0.6%$127,070 +8.9%
    2018$1,169 $116,730
    2017$1,169 +0.2%$116,730 +0.7%
    2016$1,167 -9.2%$115,970 +1.8%
    2015$1,284 $113,970 +4.6%
    2014$1,284 $108,920 +17.3%
    2013-- $92,890 +9.3%
    2012-- $84,990
    2011-- $84,990
    2010-- $84,990 -6.6%
    2009-- $91,000 -0.9%
    2008-- $91,810 +2.6%
    2007-- $89,500 +12.6%
    2006-- $79,450 +12.6%
    2005-- $70,530 +3.8%
    2004-- $67,930 +8%
    2003-- $62,900
    2002-- $62,900 +4.5%
    2001-- $60,180
    Find assessor info on the county website

    Neighborhood: 77901

    Nearby schools

    GreatSchools rating
    Schools provided by the listing agent
    • District: Victoria ISD

    Source: Central Texas MLS. This data may not be complete. We recommend contacting the local school district to confirm school assignments for this home.