Skip main navigation
Sold for $500,000
  • $500,000

    1903 Country Club Drive, Hampstead, NC 28443

    3beds
    2,743sqft
    Single Family Residence
    Built in 2007
    0.52 Acres Lot
    $505,400 Zestimate®
    $182/sqft
    $2,847 Estimated rent

    Home value

    $505,400

    $455,000 - $561,000

    $2,847/mo

    Zestimate® history
    Loading
    Loading...

    Owner options

    List your home for rent

    $2,847/mo

    Rent Zestimate®

    Find your next renter with Zillow Rental Manager. Plus, with online applications, you can quickly screen prospective tenants – for free.

    Learn more

    $2,847/mo

    Rent Zestimate®

    Refinance and save

    $2,977/mo

    Est. payment

    Refinancing to a lower rate could help reduce your monthly payments and save thousands over the life of the loan.

    See today's rates

    $2,977/mo

    Est. payment

    Explore your selling options

    Work with a Zillow partner agent

    Leverage their expertise and Zillow's premium Showcase listings to get your home seen by more buyers.

    Get started

    List with your own agent

    Get your home in front of millions of buyers by listing it on Zillow.

    Learn how to do it

    Sell it yourself

    Take full control of how buyers see your home on Zillow by listing For Sale by Owner (FSBO).

    List your home

    What's special

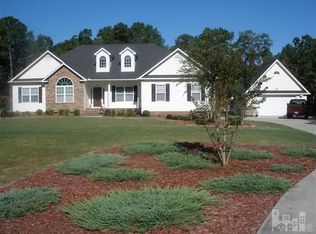
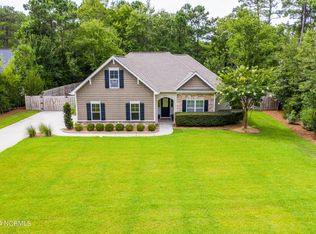
    Looking for the perfect home in Hampstead with NO HOA? This is the one! Just down the road from Shaka Taco and Ironclad Golf, this spacious property sits on over half an acre and offers more than 2,700 square feet of beautifully updated living space. Step inside to a stunning two-story foyer featuring a charming wood staircase and a freshly remodeled half bath. To your left, you'll find a formal dining room with elegant wainscoting that flows seamlessly into the fully renovated kitchen—complete with leathered granite countertops, a built-in buffet bar, and a cozy breakfast nook. From here, enjoy easy access to the laundry room, garage and back porch. The kitchen opens to a warm and inviting living room with a gas fireplace and painted coastal shiplap trim. Just beyond is a versatile family room—perfect as a playroom, office, media room, or second living space. The primary suite is conveniently located on the main level and features an oversized bedroom, a large walk-in closet, and an en suite bath with a soaking tub, double vanity, and separate shower. Upstairs, to the right of the staircase, are two rooms: one oversized bedroom and a flexible bonus room with a closet—ideal for a bedroom, office, or play space. In the hallway, those two rooms share a full bath with a tub/shower combo. To the left, discover another oversized bedroom with its own en suite featuring a soaking tub, separate shower, and double vanity—perfect as a secondary primary suite. Additional highlights include: - A freshly painted interior - Brand new sod - Large composite deck overlooking a private backyard - Encapsulated crawlspace - Whole-house water filtration system & a reverse osmosis - Additional parking for a boat, large vehicle, camper/RV with a 30 AMP - Pre-listing inspections completed and recommended maintenance items addressed—peace of mind from day one!

    Zillow last checked:

    Listing updated:

    Listed by:

    Haley G Wiggins 919-222-7784,

    Carolina One Properties Inc.

    Bought with:

    Michael Fluharty, 315694

    Intracoastal Realty Corp.

    Source: Hive MLS,MLS#: 100511969MLS LogoOriginating MLS: Cape Fear Realtors MLS, Inc.

    Facts & features

    Interior

    Bedrooms & bathrooms
    • Bedrooms: 3
    • Bathrooms: 4
    • Full bathrooms: 3
    • 1/2 bathrooms: 1
    Rooms
    • Room types: Dining Room
    Primary bedroom
    • Level: Primary Living Area
    Dining room
    • Features: Combination, Formal
    Heating
    • Forced Air, Heat Pump, Zoned, Electric
    Cooling
    • Central Air, Zoned
    Features
    • Master Downstairs, Walk-in Closet(s), Entrance Foyer, Ceiling Fan(s), Blinds/Shades, Gas Log, Walk-In Closet(s)
    • Flooring: Carpet, LVT/LVP
    • Attic: Scuttle
    • Has fireplace: Yes
    • Fireplace features: Gas Log
    Interior area
    • Total structure area: 2,743
    • Total interior livable area: 2,743 sqft

    Property

    Parking
    • Total spaces: 2
    • Parking features: Garage Faces Front, Attached, Concrete
    • Has attached garage: Yes
    • Uncovered spaces: 2
    Features
    • Levels: Two
    • Stories: 2
    • Patio & porch: Porch
    • Fencing: Wood
    Lot
    • Size: 0.52 Acres
    • Dimensions: ~116' x 195' rectangle
    Details
    • Parcel number: 42034688780000
    • Zoning: PD
    • Special conditions: Standard

    Construction

    Type & style
    • Home type: SingleFamily
    • Property subtype: Single Family Residence
    Materials
    • Composition
    • Foundation: Crawl Space
    • Roof: Architectural Shingle
    Condition
    • New construction: No
    • Year built: 2007

    Utilities & green energy

    • Sewer: Septic Tank
    • Water: Well
    • Utilities for property: None

    Community & HOA

    Community
    • Subdivision: Belvedere
    HOA
    • Has HOA: No
    Location
    • Region: Hampstead

    Financial & listing details

    • Price per square foot: $182/sqft
    • Tax assessed value: $276,872
    • Annual tax amount: $2,761
    • Date on market: 9/21/2025
    • Cumulative days on market: 26 days
    • Listing agreement: Exclusive Right To Sell
    • Listing terms: Cash,Conventional,FHA,VA Loan
    • Road surface type: Paved

    Price history

    DateEventPrice
    8/1/2025Sold$500,000-3.8%$182/sqft
    Source: Hive MLS #100511969 Report a problem
    7/2/2025Pending sale$520,000$190/sqft
    Source: Hive MLS #100511969 Report a problem
    6/6/2025Listed for sale$520,000+38.7%$190/sqft
    Source: Hive MLS #100511969 Report a problem
    6/14/2021Sold$375,000+29.3%$137/sqft
    Source: Hive MLS #100260510 Report a problem
    5/4/2017Sold$290,000$106/sqft
    Source: Public Record Report a problem
    3/12/2017Pending sale$290,000$106/sqft
    Source: CENTURY 21 Sweyer & Associates #100013915 Report a problem
    12/28/2016Price change$290,000-1.7%$106/sqft
    Source: CENTURY 21 Sweyer & Associates #100013915 Report a problem
    9/2/2016Price change$295,000-1.3%$108/sqft
    Source: CENTURY 21 Sweyer & Associates #100013915 Report a problem
    5/25/2016Price change$299,000-3.2%$109/sqft
    Source: CENTURY 21 Sweyer & Associates #100013915 Report a problem
    3/10/2016Listed for sale$309,000+14.4%$113/sqft
    Source: Keller Williams Realty #100005107 Report a problem
    3/24/2010Sold$270,000+5300%$98/sqft
    Source: Public Record Report a problem
    1/20/2005Sold$5,000$2/sqft
    Source: Public Record Report a problem

    Public tax history

    YearProperty taxesTax assessment
    2025$2,761 $648,474 +134.2%
    2024$2,761 $276,872
    2023$2,761 +14.3%$276,872
    2022$2,415 $276,872
    2021$2,415 $276,872
    2020-- $276,872
    2019$2,525 $276,872 +4%
    2018$2,525 -0.7%$266,122
    2017$2,542 +5.7%$266,122
    2016$2,405 $266,122
    2015$2,405 +0.8%$266,122
    2014$2,387 $266,122
    2013$2,387 +22.1%$266,122
    2012$1,955 $266,122
    2011-- $266,122 +14.9%
    2010-- $231,623
    Find assessor info on the county website

    Neighborhood: 28443

    Nearby schools

    GreatSchools rating
    Schools provided by the listing agent
    • Elementary: Topsail
    • Middle: Topsail
    • High: Topsail

    Source: Hive MLS. This data may not be complete. We recommend contacting the local school district to confirm school assignments for this home.

    Get a cash offer in 3 minutes
    Find out how much your home could sell for in as little as 3 minutes with a no-obligation cash offer.
    Estimated market value
    $505,400
    Get a cash offer in 3 minutes
    Find out how much your home could sell for in as little as 3 minutes with a no-obligation cash offer.
    Estimated market value
    $505,400