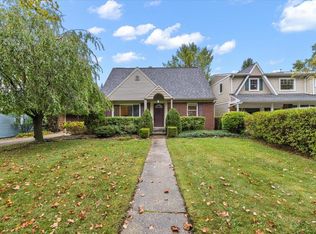
What a beauty! They just don't make them like this one anymore! In one of Ann Arbor's established and sought after neighborhoods, you'll find that this home is perfect for cozy gatherings around the high-efficiency Morso wood stove, surrounded by well-insulated windows and walls for seasonal comfort. Your own private tiny-forest flora-and-fauna reserve on a 60' by 210' (0.3 acres) lot -- perfect for the garden enthusiast -- yet only two miles from U-M and downtown Ann Arbor. All in a mid-century Cape Cod home with great bones in the desirable, walkable/bikeable, quiet Pattengill School neighborhood, just 1-1/2 blocks from the Packard bus line and its urban amenities. Paved patio behind the house and flagstone patio at the back of the property for shaded seclusion. (Did we mention the authentic 1950s fallout shelter beneath the one-car detached garage?) With two bedrooms (or office and sitting room) and one full bath down, and a master suite up (two large closets--one walk-through, full bath, and bedroom). Living room, dining room--both with large energy-efficient (argon gas) picture windows to enjoy the views, and an efficient kitchen (with quartz countertops & updated floor) round out the first floor. Beautiful vintage hardwood oak floors add charm to the upper two floors. Complete with mid-century bar in the partially-finished basement, with work space, along with a full laundry area also rounds out the basement amenities. Bathroom is prepped for basement, and there is a whole house surge protector in basement Thoughtfully updated with key mechanical upgrades, including a high-efficiency gas furnace and AIC (2021) and water heater (2022). Major infrastructure improvements include a new sewer line to the street and professionally corrected grading for a dry basement. These investments offer peace of mind for years to come. The house has been lovingly cared for sellers, who are the second owners since it was built in 1950. Don't miss your chance to own a piece of Ann Arbor charm. Come see why it has been so loved
Sold for $512,500
$512,500
1903 Crestland St, Ann Arbor, MI 48104
3beds
2,038sqft
Single Family Residence
Built in 1950
0.3 Acres Lot
$510,400 Zestimate®
$251/sqft
$3,528 Estimated rent
Home value
$510,400
$459,000 - $572,000
$3,528/mo
Zestimate® history
Owner options
List your home for rent
$3,528/mo
Rent Zestimate®
Find your next renter with Zillow Rental Manager. Plus, with online applications, you can quickly screen prospective tenants – for free.
$3,528/mo
Rent Zestimate®
Refinance and save
$3,433/mo
Est. payment
Refinancing to a lower rate could help reduce your monthly payments and save thousands over the life of the loan.
$3,433/mo
Est. payment
Explore your selling options
Work with a Zillow partner agent
Leverage their expertise and Zillow's premium Showcase listings to get your home seen by more buyers.
Get startedList with your own agent
Get your home in front of millions of buyers by listing it on Zillow.
Learn how to do itSell it yourself
Take full control of how buyers see your home on Zillow by listing For Sale by Owner (FSBO).
List your homeWhat's special
Zillow last checked:
Listing updated:
Listed by:
Eboni Mathis 248-305-1900,
Remerica Integrity II
Bought with:
Unidentified Agent
Unidentified Office
Source: Realcomp II,MLS#: 20251021435
Facts & features
Interior
Bedrooms & bathrooms
- Bedrooms: 3
- Bathrooms: 2
- Full bathrooms: 2
Primary bedroom
- Level: Second
- Area: 126
- Dimensions: 14 X 9
Bedroom
- Level: Entry
- Area: 132
- Dimensions: 12 X 11
Bedroom
- Level: Entry
- Area: 99
- Dimensions: 11 X 9
Other
- Level: Entry
- Area: 35
- Dimensions: 7 X 5
Other
- Level: Second
- Area: 50
- Dimensions: 10 X 5
Dining room
- Level: Entry
- Area: 96
- Dimensions: 12 X 8
Kitchen
- Level: Entry
- Area: 48
- Dimensions: 8 X 6
Living room
- Level: Entry
- Area: 216
- Dimensions: 18 X 12
Sitting room
- Level: Second
- Area: 98
- Dimensions: 14 X 7
Heating
- Forced Air, Natural Gas
Cooling
- Central Air
Appliances
- Included: Dishwasher, Disposal, Dryer, Free Standing Electric Range, Free Standing Refrigerator, Microwave, Washer
- Laundry: Gas Dryer Hookup, Washer Hookup
Features
- Basement: Partially Finished
- Has fireplace: No
- Fireplace features: Wood Burning Stove
Interior area
- Total interior livable area: 2,038 sqft
- Finished area above ground: 1,288
- Finished area below ground: 750
Property
Parking
- Total spaces: 1
- Parking features: One Car Garage, Detached
- Garage spaces: 1
Features
- Levels: Two
- Stories: 2
- Entry location: GroundLevel
- Pool features: None
Lot
- Size: 0.3 Acres
- Dimensions: 61 x 216
Details
- Parcel number: 091204110025
- Special conditions: Short Sale No,Standard
Construction
Type & style
- Home type: SingleFamily
- Architectural style: Cape Cod
- Property subtype: Single Family Residence
Materials
- Brick, Vinyl Siding
- Foundation: Basement, Block
Condition
- New construction: No
- Year built: 1950
Utilities & green energy
- Sewer: Public Sewer, Sewer At Street
- Water: Public, Waterat Street
Community & HOA
Community
- Subdivision: EASTOVER HILLSNO 1
HOA
- Has HOA: No
Location
- Region: Ann Arbor
Financial & listing details
- Price per square foot: $251/sqft
- Tax assessed value: $117,725
- Annual tax amount: $6,117
- Date on market: 8/2/2025
- Cumulative days on market: 10 days
- Listing agreement: Exclusive Right To Sell
- Listing terms: Cash,Conventional
- Exclusions: Exclusion(s) Do Not Exist
Price history
| Date | Event | Price |
|---|---|---|
| 8/26/2025 | Pending sale | $525,000+2.4%$258/sqft |
Source:  Realcomp II #20251021435 Report a problem Realcomp II #20251021435 Report a problem | ||
| 8/21/2025 | Sold | $512,500-2.4%$251/sqft |
Source: Realcomp II #20251021435 Report a problem | ||
| 8/14/2025 | Listed for sale | $525,000$258/sqft |
Source: Realcomp II #20251021435 Report a problem | ||
| 8/7/2025 | Contingent | $525,000$258/sqft |
Source: Realcomp II #20251021435 Report a problem | ||
| 8/2/2025 | Listed for sale | $525,000$258/sqft |
Source: Realcomp II #20251021435 Report a problem | ||
Public tax history
Tax history is unavailable.
Neighborhood: Pattengill
Nearby homes
- $512,5002 bd2 ba1k sqft1903 Crestland Dr, Ann Arbor, MI 48104Sold
- $601,0003 bd2 ba1.5k sqft1905 Crestland Dr, Ann Arbor, MI 48104Sold
- $595,2004 bd2 ba1.7k sqft1901 Crestland Dr, Ann Arbor, MI 48104Off Market

- $753,8005 bd2 ba1.9k sqft1907 Crestland Dr, Ann Arbor, MI 48104Off Market

- $603,3005 bd2 ba2.4k sqft1907 Crestland St, Ann Arbor, MI 48104Off Market
- $518,4005 bd2 ba1.4k sqft1821 Crestland Dr, Ann Arbor, MI 48104Off Market
- $691,7005 bd2 ba2.6k sqft1909 Crestland Dr, Ann Arbor, MI 48104Off Market
- $556,0003 bd2 ba1.5k sqft1904 Anderson Ave, Ann Arbor, MI 48104Off Market
Nearby schools
GreatSchools rating
- 8/10Pattengill SchoolGrades: 3-5Distance: 0.1 mi
- 8/10Tappan Middle SchoolGrades: 6-8Distance: 0.5 mi
- 9/10Pioneer High SchoolGrades: 9-12Distance: 1.6 mi
Get a cash offer in 3 minutes
Find out how much your home could sell for in as little as 3 minutes with a no-obligation cash offer.
Estimated market value
$510,400
Get a cash offer in 3 minutes
Find out how much your home could sell for in as little as 3 minutes with a no-obligation cash offer.
Estimated market value
$510,400
- Michigan
- Washtenaw County
- Ann Arbor
- 48104
- Pattengill
- 1903 Crestland St
Nearby cities
Nearby neighborhoods
Nearby zip codes
Other Ann Arbor Topics
