Skip main navigation
Sold for $525,000
  • $525,000

    1903 Crump St, Pea Ridge, AR 72751

    4beds
    2,136sqft
    Single Family Residence
    Built in 2024
    9,147 Square Feet Lot
    $524,900 Zestimate®
    $246/sqft
    $2,177 Estimated rent

    Home value

    $524,900

    $499,000 - $551,000

    $2,177/mo

    Zestimate® history
    Loading
    Loading...

    Owner options

    List your home for rent

    $2,177/mo

    Rent Zestimate®

    Find your next renter with Zillow Rental Manager. Plus, with online applications, you can quickly screen prospective tenants – for free.

    Learn more

    $2,177/mo

    Rent Zestimate®

    Refinance and save

    $2,469/mo

    Est. payment

    Refinancing to a lower rate could help reduce your monthly payments and save thousands over the life of the loan.

    See today's rates

    $2,469/mo

    Est. payment

    Explore your selling options

    Work with a Zillow partner agent

    Leverage their expertise and Zillow's premium Showcase listings to get your home seen by more buyers.

    Get started

    List with your own agent

    Get your home in front of millions of buyers by listing it on Zillow.

    Learn how to do it

    Sell it yourself

    Take full control of how buyers see your home on Zillow by listing For Sale by Owner (FSBO).

    List your home

    What's special

    Huge walk-in closetWalk-in tile showerSplit bedroom floor planDual vanitiesBuilt-in shelvingPalm treesGranite counters
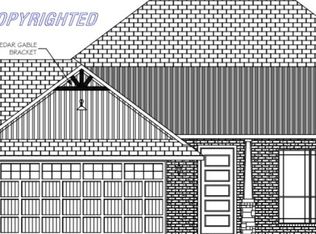
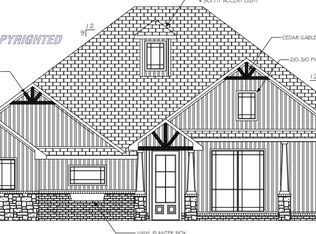
    IN-GROUND SWIMMING POOL! Your own backyard oasis awaits! Enjoy the heated & cooled inground saltwater pool complete with palm trees, an oversized patio with a firepit and hot tub, huge screened-in porch & still have plenty of grass for pets or play. This quality 4BR, 2.5BA home with an oversized 3-car garage offers a split bedroom floor plan. No carpet, wood-grain tile flooring throughout! The living room features a gas fireplace, built-in shelving & oversized windows that fill the home with natural light. The kitchen is loaded with upgrades including a large island, gas range, wall oven, pot filler, granite counters & pantry. The master suite offers a soaking tub, walk-in tile shower, dual vanities & a huge walk-in closet. Lots of extras & upgrades too many to list! Very desirable neighborhood with trails, pickleball, playground, tetherball, volleyball & soccer. City disc-golf & NWA Gravel Bikeway next door! Conveniently located just 15 minutes to the Walmart Home Office, easy access Bentonville and Rogers.

    Zillow last checked:

    Listing updated:

    Listed by:

    Jamie Crouch 479-319-8363,

    Home Adventure Real Estate

    Bought with:

    Wayne Sisk, SA00089049

    Better Homes and Gardens Real Estate Journey

    Source: ArkansasOne MLS,MLS#: 1355961MLS LogoOriginating MLS: Northwest Arkansas Board of REALTORS MLS

    Facts & features

    Interior

    Bedrooms & bathrooms
    • Bedrooms: 4
    • Bathrooms: 3
    • Full bathrooms: 2
    • 1/2 bathrooms: 1
    Heating
    • Central, Electric
    Cooling
    • Central Air, Electric
    Appliances
    • Included: Dryer, Dishwasher, Electric Oven, Gas Cooktop, Disposal, Gas Water Heater, Other, Range Hood, Self Cleaning Oven, See Remarks, ENERGY STAR Qualified Appliances, Plumbed For Ice Maker
    • Laundry: Washer Hookup, Dryer Hookup
    Features
    • Attic, Built-in Features, Ceiling Fan(s), Eat-in Kitchen, Granite Counters, Hot Tub/Spa, Other, Pantry, Split Bedrooms, Storage, Walk-In Closet(s), Window Treatments
    • Flooring: Tile
    • Windows: Blinds
    • Has basement: No
    • Number of fireplaces: 1
    • Fireplace features: Gas Log
    Interior area
    • Total structure area: 2,136
    • Total interior livable area: 2,136 sqft

    Property

    Parking
    • Total spaces: 3
    • Parking features: Attached, Garage, Garage Door Opener
    • Has attached garage: Yes
    • Covered spaces: 3
    Features
    • Levels: One
    • Stories: 1
    • Patio & porch: Covered, Enclosed, Other, Patio, Porch, Screened, See Remarks
    • Exterior features: Concrete Driveway
    • Has private pool: Yes
    • Pool features: Heated, In Ground, Pool, Private, Salt Water
    • Has spa: Yes
    • Spa features: Hot Tub
    • Fencing: Fenced,Privacy,Wood
    • Waterfront features: None
    Lot
    • Size: 9,147 Square Feet
    • Features: Landscaped, Level, Other, Subdivision, See Remarks
    Details
    • Additional structures: None
    • Parcel number: 1303643000
    • Special conditions: None

    Construction

    Type & style
    • Home type: SingleFamily
    • Property subtype: Single Family Residence
    Materials
    • Brick
    • Foundation: Slab
    • Roof: Architectural,Shingle
    Condition
    • New construction: No
    • Year built: 2024

    Utilities & green energy

    • Utilities for property: Cable Available, Electricity Available, Natural Gas Available
    Green energy
    • Energy efficient items: Appliances

    Community & HOA

    Community
    • Features: Playground, Park, Trails/Paths, Curbs, Near Schools
    • Security: Smoke Detector(s)
    • Subdivision: Elkhorn Ridge Sub Ph V Pea Ridge
    HOA
    • HOA name: Ronld Ragon-Builder
    • HOA phone: 479-806-2663
    Location
    • Region: Pea Ridge

    Financial & listing details

    • Price per square foot: $246/sqft
    • Tax assessed value: $453,465
    • Annual tax amount: $4,588
    • Date on market: 7/20/2026
    • Cumulative days on market: 14 days

    Price history

    DateEventPrice
    9/21/2026Sold$525,000-1.9%$246/sqft
    Source: ArkansasOne MLS #1355961 Report a problem
    7/20/2026Listed for sale$535,000+23%$250/sqft
    Source: ArkansasOne MLS #1355961 Report a problem
    1/30/2024Sold$435,000$204/sqft
    Source: Public Record Report a problem

    Public tax history

    YearProperty taxesTax assessment
    2025$4,588 +988%$90,693 +681.8%
    2024$422 +4.6%$11,600 +70.6%
    2023$403 $6,800
    2022-- --
    Find assessor info on the county website

    Neighborhood: 72751

    Nearby schools

    GreatSchools rating
    Schools provided by the listing agent
    • District: Pea Ridge

    Source: ArkansasOne MLS. This data may not be complete. We recommend contacting the local school district to confirm school assignments for this home.

    Sell for more on Zillow
    Get a Zillow Showcase℠ listing at no additional cost and you could sell for .
    $524,900
    2% more
    +$10,498
    With Zillow Showcase(estimated)
    $535,398
    Sell for more on Zillow
    Get a Zillow Showcase℠ listing at no additional cost and you could sell for .
    $524,900
    2% more
    +$10,498
    With Zillow Showcase(estimated)
    $535,398