Welcome to 1903 Delancey Place, an inviting, light-filled end-unit condo located in the highly sought-after Society Hill community of Saucon Valley. This beautifully maintained first-floor unit offers true one-level living with no stairs, featuring 2 spacious bedrooms, 2 full bathrooms, & 1,263 sq ft of thoughtfully designed living space. Enjoy a private, assigned parking space just steps from your front door, along with abundant additional guest parking. The well-designed floor plan includes a generously sized living room, a well-equipped kitchen with pantry closet, & a dedicated laundry room with washer & dryer included. Recent upgrades bring added value & comfort, including new top-of-the-line Pergo flooring (2024), new interior paint (2024), new mini blinds throughout (2024), stylish updates to both bathrooms (2024), a new gas hot water heater (2023), & a new HVAC system with smart thermostat (2019). Additional features include recessed lighting throughout, most windows replaced, & a new sliding door leading to a side patio—perfect for morning coffee or evening relaxation. The low monthly HOA fee includes lawn care, exterior maintenance, snow removal, trash & recycling, & access to the pool, outdoor kitchen, clubhouse, playground, tennis court, basketball court, pet area & fire pit. Perfectly located just a short walk to the Rails-to-Trails path, & minutes from Lehigh & DeSales Universities, Route 78, & the vibrant dining scene on Main Street in Hellertown. OFFER IN HAND.
Sold for $310,000
$310,000
1903 Delancey St, Hellertown, PA 18055
2beds
1,263sqft
Townhouse, Condominium, Apartment, Single Family Residence
Built in 1994
392 Square Feet Lot
$338,300 Zestimate®
$245/sqft
$1,940 Estimated rent
Home value
$338,300
$304,000 - $376,000
$1,940/mo
Zestimate® history
Owner options
List your home for rent
$1,940/mo
Rent Zestimate®
Find your next renter with Zillow Rental Manager. Plus, with online applications, you can quickly screen prospective tenants – for free.
$1,940/mo
Rent Zestimate®
Refinance and save
$2,335/mo
Est. payment
Refinancing to a lower rate could help reduce your monthly payments and save thousands over the life of the loan.
$2,335/mo
Est. payment
Explore your selling options
Work with a Zillow partner agent
Leverage their expertise and Zillow's premium Showcase listings to get your home seen by more buyers.
Get startedList with your own agent
Get your home in front of millions of buyers by listing it on Zillow.
Learn how to do itSell it yourself
Take full control of how buyers see your home on Zillow by listing For Sale by Owner (FSBO).
List your homeWhat's special
True one-level livingThoughtfully designed living spaceNew interior paintPrivate assigned parking spaceWell-equipped kitchenEnd-unit condoDedicated laundry room
Zillow last checked:
Listing updated:
Listed by:
Sian Bellows 484-350-5463,
EXP Realty LLC
Bought with:
Rick R. Roth, RS104719A
Coldwell Banker Heritage R E
Source: GLVR,MLS#: 756364 Originating MLS: Lehigh Valley MLS
Originating MLS: Lehigh Valley MLSFacts & features
Interior
Bedrooms & bathrooms
- Bedrooms: 2
- Bathrooms: 2
- Full bathrooms: 2
Primary bedroom
- Level: First
- Dimensions: 15.00 x 11.00
Bedroom
- Level: First
- Dimensions: 12.00 x 10.00
Primary bathroom
- Level: First
- Dimensions: 6.00 x 5.00
Dining room
- Level: First
- Dimensions: 10.00 x 8.00
Other
- Level: First
- Dimensions: 7.00 x 8.00
Kitchen
- Level: First
- Dimensions: 11.00 x 11.00
Laundry
- Level: First
- Dimensions: 8.00 x 8.00
Living room
- Level: First
- Dimensions: 21.00 x 13.00
Heating
- Forced Air, Gas
Cooling
- Central Air
Appliances
- Included: Dishwasher, Electric Dryer, Gas Oven, Gas Range, Gas Water Heater, Refrigerator, Washer
- Laundry: Electric Dryer Hookup, Main Level
Features
- Dining Area, Separate/Formal Dining Room, Eat-in Kitchen, Kitchen Island, Mud Room, Utility Room, Walk-In Closet(s), Window Treatments
- Flooring: Laminate, Resilient, Vinyl
- Windows: Drapes
Interior area
- Total interior livable area: 1,263 sqft
- Finished area above ground: 1,263
- Finished area below ground: 0
Property
Parking
- Total spaces: 1
- Parking features: On Street
- Garage spaces: 1
- Has uncovered spaces: Yes
Features
- Levels: One
- Stories: 1
- Patio & porch: Patio
- Exterior features: Patio
Lot
- Size: 392 Square Feet
- Features: Corner Lot
Details
- Parcel number: Q7SW4 1 18G1 0719
- Zoning: 19UR
- Special conditions: None
Construction
Type & style
- Home type: Townhouse
- Architectural style: Ranch
- Property subtype: Townhouse, Condominium, Apartment, Single Family Residence
- Attached to another structure: Yes
Materials
- Vinyl Siding
- Foundation: Slab
- Roof: Asphalt,Fiberglass
Condition
- Year built: 1994
Utilities & green energy
- Electric: Circuit Breakers
- Sewer: Public Sewer
- Water: Public
- Utilities for property: Cable Available
Community & HOA
Community
- Security: Smoke Detector(s)
- Subdivision: Society Hill
HOA
- Has HOA: Yes
- HOA fee: $280 monthly
Location
- Region: Hellertown
Financial & listing details
- Price per square foot: $245/sqft
- Tax assessed value: $41,700
- Annual tax amount: $2,966
- Date on market: 9/19/2025
- Cumulative days on market: 6 days
- Listing terms: Cash,Conventional
- Ownership type: Common
Price history
| Date | Event | Price |
|---|---|---|
| 6/10/2025 | Sold | $310,000+1.6%$245/sqft |
Source:  GLVR #756364 Report a problem GLVR #756364 Report a problem | ||
| 5/6/2025 | Pending sale | $305,000$241/sqft |
Source: GLVR #756364 Report a problem | ||
| 4/30/2025 | Listed for sale | $305,000+4.5%$241/sqft |
Source: GLVR #756364 Report a problem | ||
| 3/22/2025 | Listing removed | $2,250$2/sqft |
Source: GLVR #748898 Report a problem | ||
| 3/14/2025 | Listed for rent | $2,250$2/sqft |
Source: GLVR #748898 Report a problem | ||
| 3/6/2025 | Listing removed | $2,250$2/sqft |
Source: GLVR #748898 Report a problem | ||
| 1/2/2025 | Price change | $2,250-4.3%$2/sqft |
Source: GLVR #748898 Report a problem | ||
| 11/21/2024 | Listed for rent | $2,350$2/sqft |
Source: GLVR #748898 Report a problem | ||
| 10/16/2024 | Sold | $292,000+6.2%$231/sqft |
Source: GLVR #743629 Report a problem | ||
| 8/23/2024 | Pending sale | $274,900$218/sqft |
Source: GLVR #743629 Report a problem | ||
| 8/19/2024 | Listed for sale | $274,900+91.2%$218/sqft |
Source: GLVR #743629 Report a problem | ||
| 11/6/2012 | Sold | $143,750-4.1%$114/sqft |
Source: Public Record Report a problem | ||
| 8/1/2012 | Listed for sale | $149,900-4.2%$119/sqft |
Source: RE/MAX real estate #435128 Report a problem | ||
| 10/12/2009 | Sold | $156,500$124/sqft |
Source: Public Record Report a problem | ||
Public tax history
Tax history is unavailable.
Neighborhood: 18055
Nearby homes
- $300,3002 bd2 ba1.3k sqft1901 Delancey St, Hellertown, PA 18055Off Market

- $302,7002 bd2 ba1.1k sqft1909 Delancey St, Hellertown, PA 18055Off Market

- $295,300-- bd-- ba-- sqft1913 Delancey St, Hellertown, PA 18055Off Market
- $289,0002 bd2 ba1.2k sqft1917 Delancey St, Hellertown, PA 18055Sold
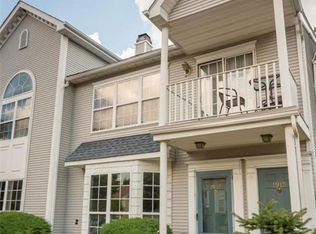
- $301,300-- bd-- ba-- sqft1837 Mansfield St, Hellertown, PA 18055Off Market
- $283,900-- bd2 ba1.2k sqft1839 Mansfield St, Hellertown, PA 18055Off Market
- $300,2002 bd2 ba-- sqft1919 Delancey St, Hellertown, PA 18055Off Market
- $273,1002 bd2 ba1.2k sqft1921 Delancey St, Hellertown, PA 18055Off Market
Nearby schools
GreatSchools rating
- 8/10Saucon Valley El SchoolGrades: K-4Distance: 0.9 mi
- 8/10Saucon Valley Middle SchoolGrades: 5-8Distance: 1 mi
- 9/10Saucon Valley Senior High SchoolGrades: 9-12Distance: 1.1 mi
Schools provided by the listing agent
- Elementary: Saucon Valley Elementary School
- Middle: Saucon Valley MS
- High: Saucon Valley HS
- District: Saucon Valley
Source: GLVR. This data may not be complete. We recommend contacting the local school district to confirm school assignments for this home.
Get a cash offer in 3 minutes
Find out how much your home could sell for in as little as 3 minutes with a no-obligation cash offer.
Estimated market value
$338,300
Get a cash offer in 3 minutes
Find out how much your home could sell for in as little as 3 minutes with a no-obligation cash offer.
Estimated market value
$338,300
- Pennsylvania
- Northampton County
- Hellertown
- 18055
- 1903 Delancey St
Nearby cities
Nearby zip codes
Other Hellertown Topics
