4 bed, 3 bath ranch home nestled on a quiet, low-traffic cul-de-sac in North Central Davenport. Over 2,854 sqft. of finished. The main floor is provides an open and inviting space to for day-to-day living or weekend entertaining. The cathedral ceilings and fireplace in the living room are the focal point of the main floor. The kitchen is open to the living room and dining space so the cook is never left out of the conversations. Off of the kitchen is a large laundry room that lead to the 3 car garage complete with epoxied floors. Moving through the living room to the rear of the home are two bedrooms, main floor full bath, and the master suite. The master bedroom provides ample room for a king size bed and the en suite hosts a dual vanity, walk-in tiled shower, soaking tub, and walk-in closet. The finished basement is full of natural light from the multiple daylight windows throughout the basement. The large rec room area is complete with a second fireplace. The fourth bedroom and third full bath make for a comfortable private space for visitors. The unfinished portion of the basement provides storage for all your extras. This home has a unique construction of concrete walls and insulated panels. It is an incredibly energy efficient home. Topping off the property is the large fenced in backyard with elevated deck and paver patio for relaxing and grilling.
Closed
$488,000
1903 E 61st Cir, Davenport, IA 52807
4beds
2,296sqft
Single Family Residence
Built in 2007
0.44 Acres Lot
$488,800 Zestimate®
$213/sqft
$3,051 Estimated rent
Home value
$488,800
$464,000 - $513,000
$3,051/mo
Zestimate® history
Owner options
List your home for rent
$3,051/mo
Rent Zestimate®
Find your next renter with Zillow Rental Manager. Plus, with online applications, you can quickly screen prospective tenants – for free.
$3,051/mo
Rent Zestimate®
Refinance and save
$3,284/mo
Est. payment
Refinancing to a lower rate could help reduce your monthly payments and save thousands over the life of the loan.
$3,284/mo
Est. payment
Explore your selling options
Work with a Zillow partner agent
Leverage their expertise and Zillow's premium Showcase listings to get your home seen by more buyers.
Get startedList with your own agent
Get your home in front of millions of buyers by listing it on Zillow.
Learn how to do itSell it yourself
Take full control of how buyers see your home on Zillow by listing For Sale by Owner (FSBO).
List your homeWhat's special
Elevated deckWalk-in closetQuiet low-traffic cul-de-sacCathedral ceilingsLarge fenced in backyardLarge laundry roomWalk-in tiled shower
Zillow last checked:
Listing updated:
Listed by:
Otto Nobis (563)340-9782,
Ruhl&Ruhl REALTORS Davenport
Bought with:
Joni Paaske
Ruhl&Ruhl REALTORS Bettendorf
Source: MRED as distributed by MLS GRID,MLS#: 12668761
Facts & features
Interior
Bedrooms & bathrooms
- Bedrooms: 4
- Bathrooms: 3
- Full bathrooms: 3
Rooms
- Room types: Recreation Room
Primary bedroom
- Features: Flooring (Carpet)
- Level: Main
- Area: 182 Square Feet
- Dimensions: 13X14
Bedroom 2
- Features: Flooring (Carpet)
- Level: Second
- Area: 144 Square Feet
- Dimensions: 12X12
Bedroom 3
- Features: Flooring (Carpet)
- Level: Second
- Area: 110 Square Feet
- Dimensions: 10X11
Bedroom 4
- Features: Flooring (Carpet)
- Level: Basement
- Area: 216 Square Feet
- Dimensions: 12X18
Dining room
- Features: Flooring (Hardwood)
- Level: Main
- Area: 99 Square Feet
- Dimensions: 9X11
Kitchen
- Features: Flooring (Hardwood)
- Level: Main
- Area: 168 Square Feet
- Dimensions: 12X14
Laundry
- Features: Flooring (Tile)
- Level: Main
- Area: 60 Square Feet
- Dimensions: 6X10
Living room
- Features: Flooring (Carpet)
- Level: Main
- Area: 323 Square Feet
- Dimensions: 17X19
Recreation room
- Features: Flooring (Other)
- Level: Basement
- Area: 375 Square Feet
- Dimensions: 15X25
Heating
- Natural Gas, Forced Air
Cooling
- Central Air
Appliances
- Included: Range, Microwave, Dishwasher, Refrigerator, Washer, Dryer
Features
- Open Floorplan
- Basement: Finished,Full
- Number of fireplaces: 1
Interior area
- Total structure area: 4,592
- Total interior livable area: 2,296 sqft
Property
Parking
- Total spaces: 3
- Parking features: Concrete, Garage Door Opener, Yes, Garage Owned, Attached, Garage
- Attached garage spaces: 3
- Has uncovered spaces: Yes
Accessibility
- Accessibility features: No Disability Access
Features
- Stories: 1
- Patio & porch: Deck
Lot
- Size: 0.44 Acres
- Dimensions: 97 x 196
- Features: Cul-De-Sac, Level
Details
- Parcel number: Y064913
- Special conditions: None
Construction
Type & style
- Home type: SingleFamily
- Architectural style: Ranch
- Property subtype: Single Family Residence
Materials
- Vinyl Siding, Brick
- Foundation: Concrete Perimeter, Other
- Roof: Asphalt
Condition
- New construction: No
- Year built: 2007
Utilities & green energy
- Sewer: Public Sewer
- Water: Public
Community & HOA
Community
- Features: Park, Sidewalks, Street Paved
HOA
- Services included: None
Location
- Region: Davenport
Financial & listing details
- Price per square foot: $213/sqft
- Tax assessed value: $448,970
- Annual tax amount: $7,606
- Date on market: 6/12/2026
- Listing terms: Conventional
- Ownership: Fee Simple
Price history
| Date | Event | Price |
|---|---|---|
| 7/17/2026 | Sold | $488,000+0.6%$213/sqft |
Source:  MRED as distributed by MLS GRID #12668761 Report a problem MRED as distributed by MLS GRID #12668761 Report a problem | ||
| 6/15/2026 | Pending sale | $485,000$211/sqft |
Source: MRED as distributed by MLS GRID #12668761 Report a problem | ||
| 6/12/2026 | Listed for sale | $485,000+50.9%$211/sqft |
Source: MRED as distributed by MLS GRID #12668761 Report a problem | ||
| 3/16/2018 | Sold | $321,500-4%$140/sqft |
Source: Public Record Report a problem | ||
| 2/13/2018 | Pending sale | $334,900$146/sqft |
Source: Mel Foster Co. Inc. of Iowa & Illinois - Mel Foster Co. Bettendorf #4187698 Report a problem | ||
| 1/31/2018 | Price change | $334,900-4.3%$146/sqft |
Source: Mel Foster Co. Inc. of Iowa & Illinois - Mel Foster Co. Bettendorf #4187698 Report a problem | ||
| 11/3/2017 | Listed for sale | $349,900+20.7%$152/sqft |
Source: Mel Foster Co. I74 #4187698 Report a problem | ||
| 4/2/2012 | Sold | $290,000+360.3%$126/sqft |
Source: Public Record Report a problem | ||
| 1/19/2007 | Sold | $63,000$27/sqft |
Source: Public Record Report a problem | ||
Public tax history
| Year | Property taxes | Tax assessment |
|---|---|---|
| 2025 | $7,606 +2.5% | $448,970 +3% |
| 2024 | $7,422 -1% | $435,800 -0.1% |
| 2023 | $7,494 +3.9% | $436,050 +21.2% |
| 2022 | $7,212 -3.2% | $359,750 +4.2% |
| 2021 | $7,450 +4.1% | $345,090 +0.3% |
| 2020 | $7,158 -3.2% | $344,080 +4.4% |
| 2019 | $7,392 -1.3% | $329,470 |
| 2018 | $7,491 +6.4% | $329,470 |
| 2017 | $7,044 +0.3% | $329,470 |
| 2016 | $7,024 | $329,470 +2.1% |
| 2015 | $7,024 +0.7% | $322,750 |
| 2014 | $6,974 +1.8% | $322,750 |
| 2013 | $6,850 | -- |
| 2012 | $6,850 | $306,610 |
Find assessor info on the county website
Neighborhood: 52807
Nearby homes
- $454,2004 bd4 ba1.8k sqft1911 E 61st Cir, Davenport, IA 52807Off Market
- $514,4005 bd4 ba2.7k sqft1906 E 60th Cir, Davenport, IA 52807Off Market
- $485,2004 bd3 ba2.6k sqft1910 E 60th Cir, Davenport, IA 52807Off Market
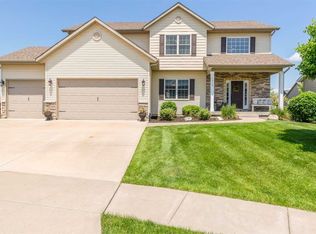
- $406,6705 bd4 ba3.1k sqft1915 E 61st Cir, Davenport, IA 52807Off Market
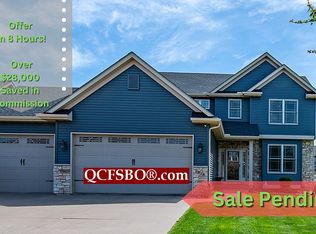
- $554,7003 bd2 ba2.4k sqft1904 E 61st Cir, Davenport, IA 52807Off Market
- $451,9003 bd3 ba1.5k sqft1901 E 60th Cir, Davenport, IA 52807Off Market
- $547,2005 bd3 ba2.2k sqft1916 E 60th Cir, Davenport, IA 52807Off Market
- $455,3004 bd3 ba2.6k sqft1910 E 61st Cir, Davenport, IA 52807Off Market
Nearby schools
GreatSchools rating
- 3/10Eisenhower Elementary SchoolGrades: K-5Distance: 2.5 mi
- 4/10Sudlow Intermediate SchoolGrades: 6-8Distance: 3.1 mi
- 4/10Central High SchoolGrades: 9-12Distance: 3.8 mi
Schools provided by the listing agent
- Elementary: Eisenhower Elementary School
- Middle: Sudlow Middle School
- High: Central High School
- District: 1611
Source: MRED as distributed by MLS GRID. This data may not be complete. We recommend contacting the local school district to confirm school assignments for this home.


Get pre-qualified for a loan
At Zillow Home Loans, we can pre-qualify you in as little as 5 minutes with no impact to your credit score.An equal housing lender. NMLS #10287.
Sell for more on Zillow
Get a Zillow Showcase℠ listing at no additional cost and you could sell for .
$488,800
2% more
+$9,776
With Zillow Showcase(estimated)
$498,576
- Iowa
- Scott County
- Davenport
- 52807
- 1903 E 61st Cir
Nearby cities
Nearby neighborhoods
Nearby zip codes
Other Davenport Topics
