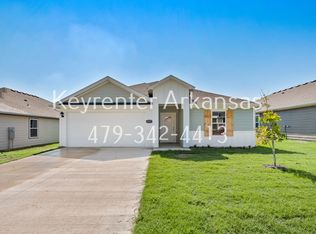
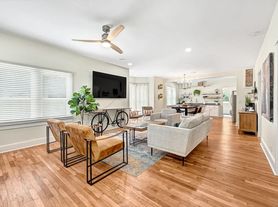
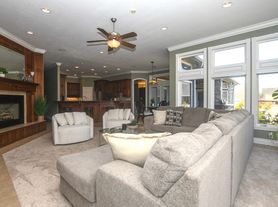
*open house Sunday 8/16 3pm-5pm Functional split floor plan with open living space. 3-bedroom, 2-full bath home with modern appliances and finishes, central air and heating, granite countertops, kitchen island, dishwasher, fridge, microwave, stove/oven, washer/dryer, high ceilings and crown molding. Master bedroom has a spacious walk in closet and double vanity sinks in the bathroom, each bedroom and living room has an already installed TV wall mount. The bedroom closets all have built ins for ample storage and organization. Upon walking in from the garage there is a mud room with a built in bench and storage near the laundry room for easy clean up. Extended back patio with fenced yard and storage shed. Attached 2 car garage, covered front porch, community pool and playground.
12 month lease, will consider 6 months with added $100 to monthly rent
Monthly pet rent of $50 per pet per month
Tenant is responsible for utilities, internet, lawn maintenance, and renters insurance
House for rent
Accepts Zillow applications
$1,750/moFees may apply
1903 E Hudson Dr, Siloam Springs, AR 72761
3beds
1,530sqft
Price may not include required fees and charges. Price shown reflects the lease term provided. Learn more|
Single family residence
Available now
Cats, dogs OK
Air conditioner, central air
In unit laundry
Attached garage parking
Central, forced air, heat pump
What's special
Open living spaceFunctional split floor planModern appliances and finishesCentral air and heatingStorage shedExtended back patioHigh ceilings
- 16 days |
- -- |
- -- |
Zillow last checked:
Listing updated:
Travel times
Facts & features
Interior
Bedrooms & bathrooms
- Bedrooms: 3
- Bathrooms: 2
- Full bathrooms: 2
Heating
- Central, Forced Air, Heat Pump
Cooling
- Air Conditioner, Central Air
Appliances
- Included: Dishwasher, Dryer, Freezer, Microwave Oven, Oven, Refrigerator, Washer
- Laundry: In Unit
Features
- Storage, Walk In Closet
- Flooring: Carpet, Tile
Interior area
- Total interior livable area: 1,530 sqft
Property
Parking
- Parking features: Attached, Garage
- Has attached garage: Yes
- Details: Contact manager
Features
- Patio & porch: Covered, Patio, Porch
- Exterior features: Fenced yard, Playground, Storage, Walk In Closet
- Fencing: Fenced Yard
Details
- Additional structures: Garage(s), Shed(s), Storage
- Parcel number: 0306463000
Construction
Type & style
- Home type: SingleFamily
- Property subtype: Single Family Residence
Community & HOA
Community
- Features: Playground
HOA
- Amenities included: Parking, Playground, Storage
Location
- Region: Siloam Springs
Financial & listing details
- Lease term: 1 Year
Nearby apartments for rent
Price history
| Date | Event | Price |
|---|---|---|
| 7/31/2026 | Listed for rent | $1,750$1/sqft |
Source: Zillow Rentals Report a problem | ||
| 5/15/2025 | Listing removed | $1,750$1/sqft |
Source: Zillow Rentals Report a problem | ||
| 5/6/2025 | Listed for rent | $1,750$1/sqft |
Source: Zillow Rentals Report a problem | ||
| 4/23/2025 | Sold | $275,400+0.2%$180/sqft |
Source:  ArkansasOne MLS #1299217 Report a problem ArkansasOne MLS #1299217 Report a problem | ||
| 3/17/2025 | Price change | $274,900-3%$180/sqft |
Source: ArkansasOne MLS #1299217 Report a problem | ||
| 3/11/2025 | Price change | $283,500-2.1%$185/sqft |
Source: ArkansasOne MLS #1299217 Report a problem | ||
| 3/4/2025 | Price change | $289,500-1%$189/sqft |
Source: ArkansasOne MLS #1299217 Report a problem | ||
| 2/20/2025 | Listed for sale | $292,500+2.3%$191/sqft |
Source: ArkansasOne MLS #1299217 Report a problem | ||
| 3/7/2024 | Sold | $285,900$187/sqft |
Source: ArkansasOne MLS #1263961 Report a problem | ||
| 1/7/2024 | Listed for sale | $285,900$187/sqft |
Source: ArkansasOne MLS #1263961 Report a problem | ||
Neighborhood: 72761
Nearby schools
GreatSchools rating
- NADelbert Pete & Pat Allen Elementary SchoolGrades: 1-2Distance: 1.6 mi
- 6/10Siloam Springs Middle SchoolGrades: 7-8Distance: 3 mi
- 5/10Siloam Springs High SchoolGrades: 9-12Distance: 1.5 mi