Discover this beautifully updated 3-bedroom home in the sought-after Wrigley Terrace neighborhood, offering comfort, style, and an unbeatable central Phoenix location. Inside, you'll find a welcoming living space highlighted by engineered hardwood flooring and a striking rock fireplace, creating a cozy focal point for the family room.
The remodeled kitchen (2017) features modern finishes, generous counter space, and a functional layout that flows seamlessly into the main living areas--perfect for both everyday living and entertaining. The home has been thoughtfully updated over the years with newer windows, interior doors, refreshed bathrooms, and tile flooring in the primary and secondary bedrooms.
Major improvements include a new roof (2018), AC unit installed in 2013, updated interio and exterior paint, smart thermostat, electronic locks, and a Level 2 EV charger for convenient at-home electric vehicle charging.
Sold for $735,000
$735,000
1903 E PALO VERDE Drive, Phoenix, AZ 85016
3beds
1,658sqft
Single Family Residence
Built in 1953
7,780 Square Feet Lot
$734,900 Zestimate®
$443/sqft
$3,318 Estimated rent
Home value
$734,900
$676,000 - $801,000
$3,318/mo
Zestimate® history
Owner options
List your home for rent
$3,318/mo
Rent Zestimate®
Find your next renter with Zillow Rental Manager. Plus, with online applications, you can quickly screen prospective tenants – for free.
$3,318/mo
Rent Zestimate®
Refinance and save
$4,243/mo
Est. payment
Refinancing to a lower rate could help reduce your monthly payments and save thousands over the life of the loan.
$4,243/mo
Est. payment
Explore your selling options
Work with a Zillow partner agent
Leverage their expertise and Zillow's premium Showcase listings to get your home seen by more buyers.
Get startedList with your own agent
Get your home in front of millions of buyers by listing it on Zillow.
Learn how to do itSell it yourself
Take full control of how buyers see your home on Zillow by listing For Sale by Owner (FSBO).
List your homeWhat's special
Striking rock fireplaceWelcoming living spaceNewer windowsGenerous counter spaceInterior doorsEngineered hardwood flooringRefreshed bathrooms
Zillow last checked:
Listing updated:
Listed by:
Steele Notarpole-Mercer 480-662-7880,
Citiea,
Stephanie Engel 480-278-6687,
Citiea
Bought with:
Chantel Sygal, SA702068000
Compass
Claire Ackerman, SA571364000
Compass
Source: ARMLS,MLS#: 6996013
Facts & features
Interior
Bedrooms & bathrooms
- Bedrooms: 3
- Bathrooms: 2
- Full bathrooms: 2
Heating
- Natural Gas
Cooling
- Central Air, Ceiling Fan(s), Programmable Thmstat
Appliances
- Included: Dryer, Washer, Refrigerator, Built-in Microwave, Dishwasher, Disposal, Gas Range, Gas Oven, Gas Cooktop
- Laundry: Inside
Features
- High Speed Internet, Eat-in Kitchen, Breakfast Bar, 3/4 Bath Master Bdrm
- Flooring: Tile, Wood
- Windows: Skylight(s), Double Pane Windows
- Has basement: No
- Number of fireplaces: 1
- Fireplace features: Family Room
Interior area
- Total structure area: 1,658
- Total interior livable area: 1,658 sqft
Property
Parking
- Total spaces: 2
- Parking features: Carport, Open
- Carport spaces: 1
- Uncovered spaces: 1
Features
- Stories: 1
- Patio & porch: Covered
- Has private pool: Yes
- Pool features: Outdoor Pool
- Spa features: None
- Fencing: Block
- Has view: Yes
- View description: Mountain(s)
Lot
- Size: 7,780 Square Feet
- Features: North/South Exposure, Sprinklers In Rear, Sprinklers In Front, Alley, Grass Front, Grass Back
Details
- Parcel number: 16449097
Construction
Type & style
- Home type: SingleFamily
- Architectural style: Ranch
- Property subtype: Single Family Residence
Materials
- Brick
- Roof: Composition
Condition
- Year built: 1953
Utilities & green energy
- Sewer: Public Sewer
- Water: City Water
Community & HOA
Community
- Security: Security System Owned
- Subdivision: WRIGLEY TERRACE PLAT 3
HOA
- Has HOA: No
- Services included: No Fees
Location
- Region: Phoenix
Financial & listing details
- Price per square foot: $443/sqft
- Tax assessed value: $588,300
- Annual tax amount: $4,152
- Date on market: 4/11/2026
- Cumulative days on market: 138 days
- Listing terms: Cash,Conventional,FHA,VA Loan
- Ownership: Fee Simple
Price history
| Date | Event | Price |
|---|---|---|
| 4/24/2026 | Sold | $735,000-3.9%$443/sqft |
Source:  ARMLS #6996013 Report a problem ARMLS #6996013 Report a problem | ||
| 3/24/2026 | Pending sale | $765,000$461/sqft |
Source: ARMLS #6996013 Report a problem | ||
| 3/10/2026 | Listed for sale | $765,000-2.5%$461/sqft |
Source: ARMLS #6996013 Report a problem | ||
| 3/4/2026 | Listing removed | $785,000$473/sqft |
Source: ARMLS #6937645 Report a problem | ||
| 1/14/2026 | Price change | $785,000-4.3%$473/sqft |
Source: ARMLS #6937645 Report a problem | ||
| 1/8/2026 | Listed for sale | $819,900$495/sqft |
Source: ARMLS #6937645 Report a problem | ||
| 12/31/2025 | Listing removed | $819,900$495/sqft |
Source: ARMLS #6937645 Report a problem | ||
| 11/5/2025 | Price change | $819,900-1.8%$495/sqft |
Source: ARMLS #6937645 Report a problem | ||
| 10/24/2025 | Listed for sale | $835,000+83.7%$504/sqft |
Source: ARMLS #6937645 Report a problem | ||
| 6/17/2019 | Sold | $454,500-2.7%$274/sqft |
Source: ARMLS #5914252 Report a problem | ||
| 5/1/2019 | Listed for sale | $467,000+55.7%$282/sqft |
Source: Mark Martin Real Estate #5914252 Report a problem | ||
| 9/12/2014 | Sold | $300,000-4.8%$181/sqft |
Source: Public Record Report a problem | ||
| 7/16/2014 | Price change | $315,000-3.1%$190/sqft |
Source: RE/MAX EXCALIBUR REALTY #5105202 Report a problem | ||
| 6/4/2014 | Price change | $325,000-3%$196/sqft |
Source: RE/MAX EXCALIBUR REALTY #5105202 Report a problem | ||
| 5/13/2014 | Price change | $335,000-4.3%$202/sqft |
Source: RE/MAX EXCALIBUR REALTY #5105202 Report a problem | ||
| 4/25/2014 | Listed for sale | $350,000$211/sqft |
Source: RE/MAX EXCALIBUR REALTY #5105202 Report a problem | ||
| 11/15/2007 | Sold | $350,000$211/sqft |
Source: Public Record Report a problem | ||
Public tax history
| Year | Property taxes | Tax assessment |
|---|---|---|
| 2025 | $4,152 +5.2% | $58,830 -3.6% |
| 2024 | $3,948 +3% | $61,050 +85.9% |
| 2023 | $3,833 +3.3% | $32,842 -9.5% |
| 2022 | $3,710 -0.4% | $36,270 +1.1% |
| 2021 | $3,724 +2.3% | $35,870 +9.5% |
| 2020 | $3,640 +2.7% | $32,770 +4% |
| 2019 | $3,544 | $31,510 +16.4% |
| 2018 | $3,544 +5.3% | $27,060 -2.7% |
| 2017 | $3,365 +11.5% | $27,810 +2.2% |
| 2016 | $3,017 +8.9% | $27,220 +3.1% |
| 2015 | $2,770 | $26,410 +24.8% |
| 2014 | -- | $21,170 +4.6% |
| 2013 | -- | $20,230 -3% |
| 2012 | -- | $20,860 -9.4% |
| 2011 | -- | $23,020 -21.8% |
| 2010 | -- | $29,430 -3.7% |
| 2009 | -- | $30,570 -4% |
| 2008 | -- | $31,850 +9.5% |
| 2007 | -- | $29,100 +64.4% |
| 2006 | -- | $17,700 |
| 2005 | -- | $17,700 +16.1% |
| 2004 | -- | $15,250 |
| 2003 | -- | $15,250 +23.5% |
| 2002 | -- | $12,350 |
Find assessor info on the county website
Neighborhood: Camelback East
Nearby homes
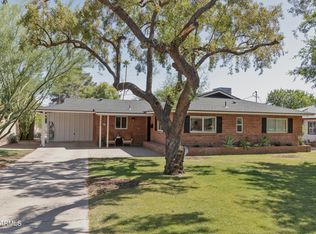
- $899,0003 bd2 ba1.9k sqft1839 E Palo Verde Dr, Phoenix, AZ 85016Sold
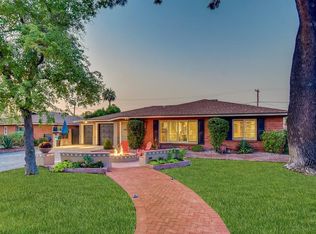
- $775,000-- bd2 ba1.8k sqft1909 E Palo Verde Dr, Phoenix, AZ 85016Off Market
- $900,0004 bd2 ba1.9k sqft1904 E Rancho Dr, Phoenix, AZ 85016Off Market
- $621,500-- bd2 ba1.6k sqft1833 E Palo Verde Dr, Phoenix, AZ 85016Off Market
- $732,9003 bd2 ba1.6k sqft1902 E Rancho Dr, Phoenix, AZ 85016Off Market
- $766,0004 bd2 ba2.1k sqft1915 E Palo Verde Dr, Phoenix, AZ 85016Off Market
- $630,1003 bd2 ba1.4k sqft1910 E Rancho Dr, Phoenix, AZ 85016Off Market
- $625,0003 bd2 ba1.3k sqft1904 E Palo Verde Dr, Phoenix, AZ 85016Sold
Nearby schools
GreatSchools rating
- 5/10Madison #1 Elementary SchoolGrades: 5-8Distance: 0.4 mi
- 2/10North High SchoolGrades: 9-12Distance: 3.2 mi
- 8/10Madison Rose Lane SchoolGrades: PK-4Distance: 1 mi
Schools provided by the listing agent
- Elementary: Madison Rose Lane School
- Middle: Madison Meadows School
- High: Camelback High School
- District: Madison Elementary District
Source: ARMLS. This data may not be complete. We recommend contacting the local school district to confirm school assignments for this home.
Get a cash offer in 3 minutes
Find out how much your home could sell for in as little as 3 minutes with a no-obligation cash offer.
Estimated market value
$734,900
Get a cash offer in 3 minutes
Find out how much your home could sell for in as little as 3 minutes with a no-obligation cash offer.
Estimated market value
$734,900
- Arizona
- Maricopa County
- Phoenix
- 85016
- Camelback East
- 1903 E PALO VERDE Drive
Nearby cities
Nearby neighborhoods
Nearby zip codes
Other Phoenix Topics
