Skip main navigation
Sold for $350,000
  • $350,000

    1903 Eagle Pointe, Bloomfield Hills, MI 48304

    2beds
    1,902sqft
    Condominium
    Built in 1990
    -- sqft lot
    $350,200 Zestimate®
    $184/sqft
    $3,183 Estimated rent

    Home value

    $350,200

    $333,000 - $368,000

    $3,183/mo

    Zestimate® history
    Loading
    Loading...

    Owner options

    List your home for rent

    $3,183/mo

    Rent Zestimate®

    Find your next renter with Zillow Rental Manager. Plus, with online applications, you can quickly screen prospective tenants – for free.

    Learn more

    $3,183/mo

    Rent Zestimate®

    Refinance and save

    $2,735/mo

    Est. payment

    Refinancing to a lower rate could help reduce your monthly payments and save thousands over the life of the loan.

    See today's rates

    $2,735/mo

    Est. payment

    Explore your selling options

    Work with a Zillow partner agent

    Leverage their expertise and Zillow's premium Showcase listings to get your home seen by more buyers.

    Get started

    List with your own agent

    Get your home in front of millions of buyers by listing it on Zillow.

    Learn how to do it

    Sell it yourself

    Take full control of how buyers see your home on Zillow by listing For Sale by Owner (FSBO).

    List your home

    What's special

    Gas fireplaceExtra parkingSecond-story end-unit ranch homeOpen floor planImpressive cathedral ceilingsNeutral tonesConvenient pantry closet
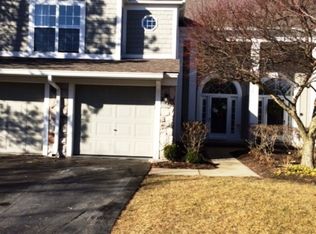
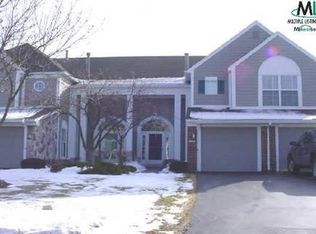
    Welcome to the Heathers! This vibrant community offers an outstanding lifestyle; and this home is located in close proximity to its amazing amenities. Enjoy this nicely updated and well cared-for 2 bedroom, 2 full bath, second-story, end-unit ranch home with open floor plan, impressive cathedral ceilings, neutral decor, and lots of natural light throughout the home. The flow-thru kitchen is spacious with granite countertops, mostly stainless steel appliances, new plank flooring (2025), breakfast area, and convenient pantry closet. The living room is cozy and roomy with a gas fireplace and door wall to the balcony overlooking the evergreens in back. The primary suite has a door directly to the balcony, floor-to-ceiling windows, vaulted ceiling, finished walk-in plus second closet, and large primary bath with separate garden tub and shower. The second bedroom also has a nice-sized, finished walk-in closet, and is conveniently situated right next to the second full bath in the hallway. The open floor plan flows seamlessly from the living room, dining area, and sitting room/office/TV room to the breakfast area and kitchen. The spacious laundry room includes the GE washer and dryer, furnace (2023) and hot water heater (2023). Other high value updates include the windows (2024) and A/C (2019). The carpet and trim paint along the entrance stairway is new (2026). The walkable Heathers community amenities include premier golf, fine dining, pool, tennis courts, a relaxed bar, and meeting rooms for an additional fee. There is extra parking and a security system needing only a new service agreement. This wonderful home offers highly desirable Bloomfield Schools, is accessible to I-75 and other majors roads, and is conveniently located close to downtown Birmingham, Troy and Rochester. Don't miss this opportunity to be in the Heathers in a great home!

    Zillow last checked:

    Listing updated:

    Listed by:

    David C McCafferty 248-652-6500,

    Real Estate One-Rochester

    Bought with:

    Chris G Pero, 6501294318

    Max Broock, REALTORS®-Birmingham

    Source: Realcomp II,MLS#: 20261003799MLS Logo

    Facts & features

    Interior

    Bedrooms & bathrooms
    • Bedrooms: 2
    • Bathrooms: 2
    • Full bathrooms: 2
    Primary bedroom
    • Level: Second
    • Area: 208
    • Dimensions: 16 X 13
    Bedroom
    • Level: Second
    • Area: 154
    • Dimensions: 14 X 11
    Primary bathroom
    • Level: Second
    • Area: 99
    • Dimensions: 11 X 9
    Other
    • Level: Second
    • Area: 55
    • Dimensions: 11 X 5
    Other
    • Level: Second
    • Area: 48
    • Dimensions: 6 X 8
    Dining room
    • Level: Second
    • Area: 72
    • Dimensions: 8 X 9
    Kitchen
    • Level: Second
    • Area: 182
    • Dimensions: 14 X 13
    Laundry
    • Level: Second
    • Area: 72
    • Dimensions: 12 X 6
    Living room
    • Level: Second
    • Area: 221
    • Dimensions: 13 X 17
    Sitting room
    • Level: Second
    • Area: 132
    • Dimensions: 12 X 11
    Heating
    • Forced Air, Natural Gas
    Cooling
    • Central Air
    Appliances
    • Included: Dishwasher, Disposal, Dryer, Free Standing Electric Range, Free Standing Refrigerator, Humidifier, Microwave, Stainless Steel Appliances, Washer
    • Laundry: In Unit, Laundry Room
    Features
    • Entrance Foyer
    • Has basement: No
    • Has fireplace: Yes
    • Fireplace features: Gas, Living Room
    Interior area
    • Total interior livable area: 1,902 sqft
    • Finished area above ground: 1,902

    Property

    Parking
    • Total spaces: 1
    • Parking features: One Car Garage, Attached, Direct Access, Driveway, Electricityin Garage, Garage Faces Front, Garage Door Opener
    • Attached garage spaces: 1
    Features
    • Levels: One Story Up
    • Stories: 1
    • Entry location: GroundLevelwSteps
    • Patio & porch: Covered, Porch
    • Exterior features: Balcony, Grounds Maintenance, Lighting, Private Entrance, Tennis Courts
    • Pool features: Community
    Lot
    • Features: Near Golf Course, Sprinklers
    Details
    • Parcel number: 1902479050
    • Special conditions: Short Sale No,Standard

    Construction

    Type & style
    • Home type: Condo
    • Architectural style: Contemporary,End Unit,Ranch
    • Property subtype: Condominium
    Materials
    • Stone, Wood Siding
    • Foundation: Slab
    Condition
    • New construction: No
    • Year built: 1990

    Utilities & green energy

    • Sewer: Public Sewer
    • Water: Public
    • Utilities for property: Cable Available

    Community & neighborhood

    Security
    • Security features: Security System Owned, Smoke Detectors
    Community
    • Community features: Clubhouse, Golf, Tennis Courts
    Location
    • Region: Bloomfield Hills
    • Subdivision: COLLINWOOD VILLAGE OCCPN 581

    HOA & financial

    HOA
    • Has HOA: Yes
    • HOA fee: $465 monthly
    • Services included: Insurance, Maintenance Grounds, Maintenance Structure, Snow Removal
    • Association phone: 248-745-7100

    Other

    Other facts
    • Listing agreement: Exclusive Right To Sell
    • Listing terms: Cash,Conventional

    Price history

    DateEventPrice
    6/30/2026Sold$350,000-2.8%$184/sqft
    Source: Realcomp II #20261003799 Report a problem
    6/14/2026Pending sale$359,900$189/sqft
    Source: Realcomp II #20261003799 Report a problem
    5/2/2026Price change$359,900-2.7%$189/sqft
    Source: Realcomp II #20261003799 Report a problem
    2/26/2026Price change$370,000-2.6%$195/sqft
    Source: Realcomp II #20261003799 Report a problem
    1/30/2026Listed for sale$379,900$200/sqft
    Source: Realcomp II #20261003799 Report a problem

    Public tax history

    Tax history is unavailable.

    Neighborhood: 48304

    Nearby schools

    GreatSchools rating
    Get a cash offer in 3 minutes
    Find out how much your home could sell for in as little as 3 minutes with a no-obligation cash offer.
    Estimated market value
    $350,200
    Get a cash offer in 3 minutes
    Find out how much your home could sell for in as little as 3 minutes with a no-obligation cash offer.
    Estimated market value
    $350,200