One-of-a-kind private estate nestled at the end of a quiet street on a spacious, nearly flat lot with no HOA, no subdivision restrictions and surrounded by nature. Just minutes from Downtown Durham, RTP, Duke University, top hospitals, and highways 147, 885, I40, this serene retreat offers the perfect balance of privacy, luxury and convenience. Enter through a gated entrance and circular driveway into an open-concept masterpiece featuring soaring beam-vaulted ceilings, abundant natural light, and three main-level bedrooms—each with an en-suite bath and walk-in closet. The chef's kitchen boasts dual built-in ovens, elongated cabinetry, and stunning cascade quartz countertops. The luxurious primary suite features a spa-like bath and handcrafted wood closets, while a dedicated office supports work-from-home comfort. An expansive covered porch with wood-burning fireplace and built-in BBQ is ideal for year-round entertaining. Upstairs offers a fourth oversized bedroom and versatile media / bonus room. A private ADU adds options for guests, rentals, or in-laws, complemented by an insulated, climate-controlled 3-car garage. Cedar wood and stone accents are just some of the nice touches you will see on this high-quality, custom build. Above Grade Finished Area: 4,819 sq ft = 3,892 sq ft dwelling (4 bed, 4.5 bath) and 927 sq ft ADU (2 bed, 1.5bath).
Sold for $1,320,000
Street View
$1,320,000
1903 Edgerton Dr, Durham, NC 27703
6beds
3,892sqft
Single Family Residence, Residential
Built in 2025
0.9 Acres Lot
$1,308,000 Zestimate®
$339/sqft
$4,693 Estimated rent
Home value
$1,308,000
$1.22M - $1.40M
$4,693/mo
Zestimate® history
Owner options
List your home for rent
$4,693/mo
Rent Zestimate®
Find your next renter with Zillow Rental Manager. Plus, with online applications, you can quickly screen prospective tenants – for free.
$4,693/mo
Rent Zestimate®
Refinance and save
$7,985/mo
Est. payment
Refinancing to a lower rate could help reduce your monthly payments and save thousands over the life of the loan.
$7,985/mo
Est. payment
Explore your selling options
Work with a Zillow partner agent
Leverage their expertise and Zillow's premium Showcase listings to get your home seen by more buyers.
Get startedList with your own agent
Get your home in front of millions of buyers by listing it on Zillow.
Learn how to do itSell it yourself
Take full control of how buyers see your home on Zillow by listing For Sale by Owner (FSBO).
List your homeWhat's special
Oversized bedroomWood-burning fireplaceStunning cascade quartz countertopsAbundant natural lightDedicated officeSoaring beam-vaulted ceilingsHandcrafted wood closets
Zillow last checked:
Listing updated:
Listed by:
Oscar Corrales 919-349-7110,
The Insight Group,
David Velasquez 919-908-4659,
The Insight Group
Bought with:
Jordan A. Hammond, 331358
Redfin Corporation
Source: Doorify MLS,MLS#: 10091812
Facts & features
Interior
Bedrooms & bathrooms
- Bedrooms: 6
- Bathrooms: 7
- Full bathrooms: 5
- 1/2 bathrooms: 2
Heating
- Central, Electric, Natural Gas
Cooling
- Ceiling Fan(s), Central Air, Electric, Heat Pump
Appliances
- Included: Bar Fridge, Built-In Electric Oven, Cooktop, Dishwasher, Disposal, Double Oven, Electric Water Heater, Exhaust Fan, Gas Cooktop, Gas Water Heater, Microwave, Range Hood, Refrigerator, Tankless Water Heater, Vented Exhaust Fan, Water Heater
- Laundry: Electric Dryer Hookup, Main Level, Washer Hookup
Features
- Bathtub Only, Beamed Ceilings, Bookcases, Built-in Features, Ceiling Fan(s), Crown Molding, Eat-in Kitchen, Granite Counters, High Ceilings, In-Law Floorplan, Kitchen Island, Kitchen/Dining Room Combination, Living/Dining Room Combination, Open Floorplan, Pantry, Master Downstairs, Quartz Counters, Recessed Lighting, Separate Shower, Smart Light(s), Smart Thermostat, Smooth Ceilings, Soaking Tub, Storage, Tray Ceiling(s), Vaulted Ceiling(s), Walk-In Closet(s), Walk-In Shower, Wet Bar
- Flooring: Ceramic Tile, Hardwood, Vinyl
- Number of fireplaces: 2
- Fireplace features: Gas, Wood Burning
Interior area
- Total structure area: 3,892
- Total interior livable area: 3,892 sqft
- Finished area above ground: 3,892
- Finished area below ground: 0
Property
Parking
- Total spaces: 25
- Parking features: Additional Parking, Attached, Circular Driveway, Detached, Driveway, Garage Faces Front, Garage Faces Side, Gated, Heated Garage, Parking Lot
- Attached garage spaces: 5
- Uncovered spaces: 20
Features
- Levels: Two
- Stories: 2
- Patio & porch: Covered, Front Porch, Rear Porch, Screened
- Exterior features: Barbecue, Gas Grill, Outdoor Grill, Private Entrance, Private Yard, Rain Gutters, Smart Light(s), Smart Lock(s), Storage
- Has spa: Yes
- Fencing: Front Yard, Gate, Privacy
- Has view: Yes
- View description: Trees/Woods
Lot
- Size: 0.9 Acres
- Dimensions: 261 x 146 x 273 x 147
- Features: Cleared
Details
- Additional structures: Garage(s), Guest House, Second Garage, Second Residence, Shed(s)
- Parcel number: 0830625359
- Zoning: RR
- Special conditions: Standard
Construction
Type & style
- Home type: SingleFamily
- Architectural style: Contemporary, Craftsman, Modern
- Property subtype: Single Family Residence, Residential
Materials
- Block, Brick Veneer, Cement Siding, Spray Foam Insulation, Stone Veneer
- Foundation: Block
- Roof: Shingle
Condition
- New construction: Yes
- Year built: 2025
- Major remodel year: 2025
Utilities & green energy
- Sewer: Public Sewer
- Water: Public
- Utilities for property: Electricity Connected, Natural Gas Connected, Sewer Connected, Water Connected
Community & HOA
Community
- Subdivision: Not in a Subdivision
HOA
- Has HOA: No
Location
- Region: Durham
Financial & listing details
- Price per square foot: $339/sqft
- Tax assessed value: $873,222
- Annual tax amount: $531
- Date on market: 4/25/2025
- Road surface type: Paved
Price history
| Date | Event | Price |
|---|---|---|
| 8/28/2025 | Sold | $1,320,000-5.6%$339/sqft |
Source:  Doorify MLS #10091812 Report a problem Doorify MLS #10091812 Report a problem | ||
| 7/7/2025 | Pending sale | $1,399,000$359/sqft |
Source: Doorify MLS #10091812 Report a problem | ||
| 5/16/2025 | Price change | $1,399,000-3.5%$359/sqft |
Source: Doorify MLS #10091812 Report a problem | ||
| 4/25/2025 | Listed for sale | $1,450,000+698.9%$373/sqft |
Source: Doorify MLS #10091812 Report a problem | ||
| 3/7/2024 | Sold | $181,500+0.8%$47/sqft |
Source: Public Record Report a problem | ||
| 1/29/2024 | Listed for sale | $180,000+414.3%$46/sqft |
Source: Doorify MLS #10008651 Report a problem | ||
| 6/11/2010 | Sold | $35,000$9/sqft |
Source: Public Record Report a problem | ||
Public tax history
| Year | Property taxes | Tax assessment |
|---|---|---|
| 2025 | $8,656 +1529.6% | $873,222 +2193.1% |
| 2024 | $531 +6.5% | $38,080 |
| 2023 | $499 +2.3% | $38,080 |
| 2022 | $487 +0.5% | $38,080 |
| 2021 | $485 +2.4% | $38,080 |
| 2020 | $474 | $38,080 |
| 2019 | $474 | $38,080 +33.3% |
| 2018 | $474 +23.2% | $28,560 |
| 2017 | $385 +3.5% | $28,560 |
| 2016 | $372 | $28,560 +7.1% |
| 2015 | $372 +0.7% | $26,670 |
| 2014 | $369 | $26,670 |
| 2013 | -- | $26,670 |
| 2012 | -- | $26,670 |
| 2011 | $348 +0.4% | $26,670 |
| 2010 | $346 +4% | $26,670 |
| 2009 | $333 | $26,670 |
| 2008 | $333 +26.7% | $26,670 +43.4% |
| 2007 | $263 +1.4% | $18,600 |
| 2006 | $259 | $18,600 |
| 2005 | $259 +1.4% | $18,600 |
| 2004 | $255 | $18,600 |
Find assessor info on the county website
Neighborhood: 27703
Nearby homes
- $475,0004 bd3 ba1.8k sqft1905 Edgerton Dr, Durham, NC 27703Sold
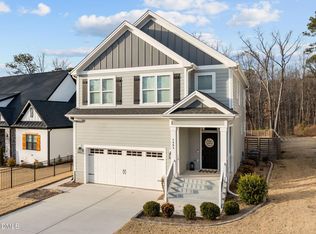
- $6931 bd1 ba1.8k sqft1907 Edgerton Dr, Durham, NC 27703For Rent
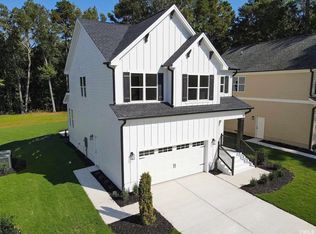
- $340,1003 bd2 ba2.2k sqft1911 Edgerton Dr, Durham, NC 27703Off Market
- $535,0004 bd3 ba1.8k sqft1909 Edgerton Dr, Durham, NC 27703Sold

- $402,3003 bd2 ba1.4k sqft1900 Edgerton Dr, Durham, NC 27703Off Market
- $357,1003 bd1 ba1.7k sqft1904 Edgerton Dr, Durham, NC 27703Off Market
- $383,4003 bd3 ba1.4k sqft1915 Edgerton Dr, Durham, NC 27703Off Market
- $763,5160.583 Acres1908 Edgerton Dr, Durham, NC 27703Off Market
Nearby schools
GreatSchools rating
- 4/10R N Harris ElementaryGrades: PK-5Distance: 1.2 mi
- 7/10James E Shepard Middle SchoolGrades: 6-8Distance: 1.5 mi
- 2/10Hillside HighGrades: 9-12Distance: 1.5 mi
Schools provided by the listing agent
- Elementary: Durham - Harris
- Middle: Durham - Shepard
- High: Durham - J D Clement Early College
Source: Doorify MLS. This data may not be complete. We recommend contacting the local school district to confirm school assignments for this home.
Get a cash offer in 3 minutes
Find out how much your home could sell for in as little as 3 minutes with a no-obligation cash offer.
Estimated market value
$1,308,000
Get a cash offer in 3 minutes
Find out how much your home could sell for in as little as 3 minutes with a no-obligation cash offer.
Estimated market value
$1,308,000
- North Carolina
- Durham County
- Durham
- 27703
- 1903 Edgerton Dr
Nearby cities
Nearby neighborhoods
Nearby zip codes
Other Durham Topics
