We have multiple offers. Please send in your best offers by Sun Mar 30 at 5 pm. We should have a decision on Monday morning.
Welcome to this stunning 4-bedroom, 3-bath home, perfectly situated in a prime location with highly desirable Keller schools. Thoughtfully upgraded and beautifully maintained, this home offers a perfect blend of modern elegance and functional living.
From the moment you step inside, you’ll notice the attention to detail and high-end finishes. All carpets have been replaced with luxurious vinyl plank flooring, providing both style and durability. Plantation shutters adorn almost every window, adding charm and energy efficiency. The entire interior has been freshly repainted, creating a bright and inviting atmosphere.
The spacious dining and living areas provide ample room for entertainment, while a separate study offers a quiet retreat for work or relaxation. The luxurious kitchen is a chef’s dream, featuring a gas cooktop, bright cabinetry, and an open layout that flows seamlessly into the warm family room, complete with a cozy fireplace.
The primary suite is a private sanctuary, boasting a generously sized bedroom, a majorly updated en-suite bath with double vanities, a separate shower, and a well-designed closet for optimal storage.
One of the home’s most unique features is the loft, which can be closed off for added privacy. This space is perfect for guests, with an ensuite bath. Or it can be used as a large playroom or game room.
Step outside to the large backyard, with two separate sitting areas—ideal for outdoor gatherings or simply unwinding in your private outdoor retreat. The attached two-car garage provides convenient parking and additional storage.
This home is the perfect combination of comfort, style, and convenience, offering everything you need for modern living in a fantastic location. And no HOA too. Don’t miss the opportunity to make it yours!
Sold
Price Unknown
1903 Fall Creek Trl, Keller, TX 76248
4beds
2,847sqft
Single Family Residence
Built in 1999
9,365 Square Feet Lot
$596,800 Zestimate®
$--/sqft
$3,537 Estimated rent
Home value
$596,800
$549,000 - $651,000
$3,537/mo
Zestimate® history
Owner options
List your home for rent
$3,537/mo
Rent Zestimate®
Find your next renter with Zillow Rental Manager. Plus, with online applications, you can quickly screen prospective tenants – for free.
$3,537/mo
Rent Zestimate®
Refinance and save
Refinancing to a lower rate could help reduce your monthly payments and save thousands over the life of the loan.
Explore your selling options
Work with a Zillow partner agent
Leverage their expertise and Zillow's premium Showcase listings to get your home seen by more buyers.
Get startedList with your own agent
Get your home in front of millions of buyers by listing it on Zillow.
Learn how to do itSell it yourself
Take full control of how buyers see your home on Zillow by listing For Sale by Owner (FSBO).
List your homeWhat's special
Cozy fireplaceModern eleganceUpdated en-suite bathPrivate outdoor retreatLarge backyardPrime locationSeparate study
Zillow last checked:
Listing updated:
Listed by:
Elizabeth Sackrule 0513498 817-481-5882,
Ebby Halliday, REALTORS 817-481-5882,
Wesley Sackrule 0678620 214-738-0473,
Ebby Halliday, REALTORS
Bought with:
James Sharp
EXP REALTY
Source: NTREIS,MLS#: 20866269
Facts & features
Interior
Bedrooms & bathrooms
- Bedrooms: 4
- Bathrooms: 3
- Full bathrooms: 3
Primary bedroom
- Level: First
- Dimensions: 17 x 13
Bedroom
- Features: Ceiling Fan(s), Split Bedrooms
- Level: First
- Dimensions: 10 x 10
Bedroom
- Features: Ceiling Fan(s), Split Bedrooms
- Level: First
- Dimensions: 10 x 11
Bedroom
- Features: Built-in Features, Ceiling Fan(s), Dual Sinks
- Level: First
- Dimensions: 11 x 14
Primary bathroom
- Features: Built-in Features, Dual Sinks, Granite Counters, Separate Shower
- Level: First
- Dimensions: 14 x 6
Breakfast room nook
- Level: First
- Dimensions: 13 x 13
Dining room
- Level: First
- Dimensions: 13 x 11
Family room
- Features: Ceiling Fan(s), Fireplace
- Level: First
- Dimensions: 16 x 19
Family room
- Features: Ceiling Fan(s)
- Level: Second
- Dimensions: 19 x 19
Other
- Features: Built-in Features, Dual Sinks, Granite Counters
- Level: First
- Dimensions: 10 x 5
Other
- Features: Built-in Features, Granite Counters
- Level: Second
- Dimensions: 5 x 4
Kitchen
- Features: Built-in Features, Eat-in Kitchen, Granite Counters, Kitchen Island, Pantry
- Level: First
- Dimensions: 12 x 11
Living room
- Level: First
- Dimensions: 13 x 12
Utility room
- Features: Built-in Features, Utility Room, Utility Sink
- Level: First
- Dimensions: 7 x 9
Heating
- Central, Natural Gas
Cooling
- Central Air, Ceiling Fan(s), Electric
Appliances
- Included: Dishwasher, Gas Cooktop, Disposal, Microwave
- Laundry: Washer Hookup, Electric Dryer Hookup, Laundry in Utility Room
Features
- Chandelier, Decorative/Designer Lighting Fixtures, Double Vanity, Eat-in Kitchen, Granite Counters, High Speed Internet, Kitchen Island, Open Floorplan, Pantry, Cable TV, Walk-In Closet(s)
- Flooring: Luxury Vinyl Plank, Tile
- Windows: Shutters
- Has basement: No
- Number of fireplaces: 1
- Fireplace features: Decorative, Electric, Family Room
Interior area
- Total interior livable area: 2,847 sqft
Property
Parking
- Total spaces: 2
- Parking features: Door-Multi, Garage, Garage Door Opener, Kitchen Level, Garage Faces Side
- Attached garage spaces: 2
Features
- Levels: One and One Half
- Stories: 1.5
- Patio & porch: Covered
- Pool features: None
- Fencing: Wood
Lot
- Size: 9,365 Square Feet
- Dimensions: 118 x 77
- Features: Back Yard, Interior Lot, Lawn, Landscaped, Subdivision, Sprinkler System
Details
- Additional structures: Shed(s)
- Parcel number: 07080425
Construction
Type & style
- Home type: SingleFamily
- Architectural style: Traditional,Detached
- Property subtype: Single Family Residence
Materials
- Brick
- Foundation: Slab
- Roof: Composition
Condition
- Year built: 1999
Utilities & green energy
- Sewer: Public Sewer
- Water: Public
- Utilities for property: Electricity Available, Electricity Connected, Natural Gas Available, Phone Available, Sewer Available, Separate Meters, Water Available, Cable Available
Green energy
- Energy efficient items: Insulation, Rain/Freeze Sensors, Thermostat
Community & HOA
Community
- Features: Curbs, Sidewalks
- Security: Security System, Fire Alarm, Smoke Detector(s)
- Subdivision: Ridgewood Estates
HOA
- Has HOA: No
Location
- Region: Keller
Financial & listing details
- Tax assessed value: $502,000
- Annual tax amount: $9,330
- Date on market: 3/27/2025
- Cumulative days on market: 5 days
- Listing terms: Cash,Conventional,VA Loan
- Exclusions: Refrigerator in kitchen, washer & dryer, all Tv's, cabinet on left wall of laundry on enttry, shelves attached to walls & all wall artwork.
- Electric utility on property: Yes
Price history
| Date | Event | Price |
|---|---|---|
| 5/15/2025 | Sold | -- |
Source: NTREIS #20866269 Report a problem | ||
| 4/1/2025 | Pending sale | $575,000$202/sqft |
Source: NTREIS #20866269 Report a problem | ||
| 3/27/2025 | Listed for sale | $575,000+16.2%$202/sqft |
Source: NTREIS #20866269 Report a problem | ||
| 6/2/2022 | Sold | -- |
Source: NTREIS #20038499 Report a problem | ||
| 5/3/2022 | Pending sale | $495,000$174/sqft |
Source: NTREIS #20038499 Report a problem | ||
| 4/30/2022 | Contingent | $495,000$174/sqft |
Source: NTREIS #20038499 Report a problem | ||
| 4/27/2022 | Price change | $495,000-1%$174/sqft |
Source: NTREIS #20038499 Report a problem | ||
| 4/22/2022 | Listed for sale | $500,000+40.8%$176/sqft |
Source: NTREIS #20038499 Report a problem | ||
| 1/6/2020 | Sold | -- |
Source: Agent Provided Report a problem | ||
| 12/3/2019 | Pending sale | $355,000$125/sqft |
Source: Offerpad Brokerage, LLC #14186412 Report a problem | ||
| 9/28/2019 | Listed for sale | $355,000$125/sqft |
Source: Offerpad Brokerage, LLC #14186412 Report a problem | ||
| 9/26/2019 | Pending sale | $355,000$125/sqft |
Source: Offerpad Brokerage, LLC #14186412 Report a problem | ||
| 9/23/2019 | Listed for sale | $355,000+1.5%$125/sqft |
Source: Offerpad Brokerage, LLC #14186412 Report a problem | ||
| 6/2/2018 | Listing removed | $349,900$123/sqft |
Source: Keller Williams Realty #13723736 Report a problem | ||
| 12/15/2017 | Price change | $349,900-2.8%$123/sqft |
Source: Fort Worth #13723736 Report a problem | ||
| 11/3/2017 | Listed for sale | $359,900-5.3%$126/sqft |
Source: Keller Williams Realty Ft. Wor #13723736 Report a problem | ||
| 10/1/2017 | Listing removed | $379,900$133/sqft |
Source: Dallas Metro North #13642959 Report a problem | ||
| 7/6/2017 | Listed for sale | $379,900$133/sqft |
Source: Keller Williams Realty-FM #13642959 Report a problem | ||
Public tax history
| Year | Property taxes | Tax assessment |
|---|---|---|
| 2025 | $7,049 -6.9% | $502,000 |
| 2024 | $7,576 -6.3% | $502,000 -1.6% |
| 2023 | $8,084 -16.7% | $510,000 +16% |
| 2022 | $9,700 +12.8% | $439,697 +18.7% |
| 2021 | $8,600 +6.5% | $370,280 +9.1% |
| 2020 | $8,075 +40% | $339,542 -0.4% |
| 2019 | $5,767 -0.2% | $340,859 -1.5% |
| 2018 | $5,778 +1.2% | $346,060 +4.5% |
| 2017 | $5,708 +1% | $331,160 +14.8% |
| 2016 | $5,652 -13.8% | $288,357 +10.9% |
| 2015 | $6,555 | $260,000 |
| 2014 | $6,555 | $260,000 +4.9% |
| 2013 | -- | $247,800 -1.4% |
| 2012 | -- | $251,200 |
| 2011 | -- | $251,200 -0.1% |
| 2010 | -- | $251,400 +3% |
| 2009 | -- | $244,000 |
| 2008 | -- | $244,000 +5.3% |
| 2007 | -- | $231,700 +5.7% |
| 2006 | -- | $219,300 +2.9% |
| 2005 | -- | $213,100 |
| 2004 | -- | $213,100 |
| 2003 | -- | $213,100 +0.6% |
| 2002 | -- | $211,800 +7.3% |
| 2001 | -- | $197,400 +5.1% |
| 2000 | -- | $187,800 |
Find assessor info on the county website
Neighborhood: Ridgewood Estates
Nearby homes
- $549,1004 bd2 ba2.4k sqft1905 Fall Creek Trl, Keller, TX 76248Off Market

- $460,0004 bd2 ba2.4k sqft1901 Fall Creek Trl, Keller, TX 76248Off Market
- $550,0004 bd3 ba2.9k sqft1904 Overlook Ridge Dr, Keller, TX 76248Off Market
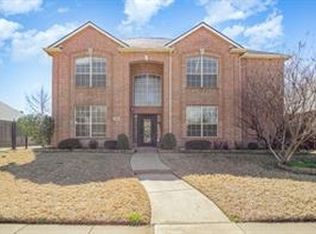
- $--4 bd2 ba2.3k sqft1906 Overlook Ridge Dr, Keller, TX 76248Sold
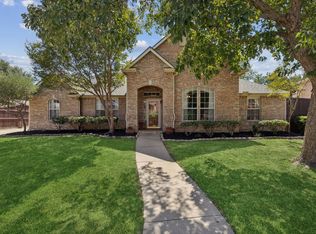
- $600,5005 bd3 ba3k sqft1902 Overlook Ridge Dr, Keller, TX 76248Off Market
- $548,2004 bd2 ba2.5k sqft1907 Fall Creek Trl, Keller, TX 76248Off Market
- $647,6005 bd3 ba3.8k sqft1906 Fall Creek Trl, Keller, TX 76248Off Market
- $483,5004 bd2 ba2.4k sqft1902 Fall Creek Trl, Keller, TX 76248Off Market
Nearby schools
GreatSchools rating
- 9/10Indian Springs Middle SchoolGrades: 5-8Distance: 1 mi
- 7/10Keller High SchoolGrades: 9-12Distance: 3.1 mi
- 8/10Shady Grove Elementary SchoolGrades: PK-4Distance: 1.3 mi
Schools provided by the listing agent
- Elementary: Shadygrove
- Middle: Indian Springs
- High: Keller
- District: Keller ISD
Source: NTREIS. This data may not be complete. We recommend contacting the local school district to confirm school assignments for this home.
Get a cash offer in 3 minutes
Find out how much your home could sell for in as little as 3 minutes with a no-obligation cash offer.
Estimated market value
$596,800
Get a cash offer in 3 minutes
Find out how much your home could sell for in as little as 3 minutes with a no-obligation cash offer.
Estimated market value
$596,800
- Texas
- Tarrant County
- Keller
- 76248
- Ridgewood Estates
- 1903 Fall Creek Trl
