Skip main navigation
Closed
  • Listed by: Keller Williams Chesterfield • Dawn R Krause • Contact: 636-549-1129
    Bought with: Keller Williams Realty St. Louis
    Price Unknown

    1903 Farm Valley Dr, Chesterfield, MO 63017

    5beds
    2,800sqft
    Single Family Residence
    Built in 1981
    0.31 Acres Lot
    $635,200 Zestimate®
    $--/sqft
    $3,760 Estimated rent

    Home value

    $635,200

    $603,000 - $673,000

    $3,760/mo

    Zestimate® history
    Loading
    Loading...

    Owner options

    List your home for rent

    $3,760/mo

    Rent Zestimate®

    Find your next renter with Zillow Rental Manager. Plus, with online applications, you can quickly screen prospective tenants – for free.

    Learn more

    $3,760/mo

    Rent Zestimate®

    Refinance and save

    $362/mo

    Est. payment

    Refinancing to a lower rate could help reduce your monthly payments and save thousands over the life of the loan.

    See today's rates

    $362/mo

    Est. payment

    Explore your selling options

    Work with a Zillow partner agent

    Leverage their expertise and Zillow's premium Showcase listings to get your home seen by more buyers.

    Get started

    List with your own agent

    Get your home in front of millions of buyers by listing it on Zillow.

    Learn how to do it

    Sell it yourself

    Take full control of how buyers see your home on Zillow by listing For Sale by Owner (FSBO).

    List your home

    What's special

    Striking double-sided gas fireplaceFinished walk-out lower levelBeautifully updated kitchenConvenient first-floor laundrySoaring vaulted ceilingsBrand-new appliances
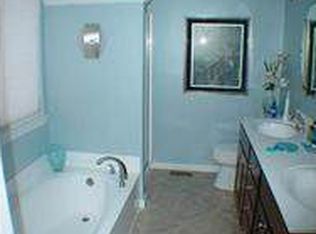
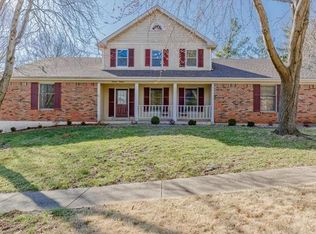
    Welcome to Farm Valley Drive – a home that is fully renovated and truly move-in ready. This stunning ranch offers the perfect blend of modern updates, spacious design, and exceptional versatility in an unbeatable location. With 5 bedrooms and 3 full baths, this home is thoughtfully designed to accommodate a wide range of lifestyles—from growing families to multi-generational living and work-from-home flexibility. Step inside to a bright, open-concept living and dining area featuring soaring vaulted ceilings and a striking double-sided gas fireplace, creating a warm yet sophisticated focal point ideal for both entertaining and everyday living. The beautifully updated kitchen is equipped with brand-new appliances and flows seamlessly into the main living space, while convenient first-floor laundry enhances daily functionality. The finished walk-out lower level offers additional living space complete with a full bathroom to expand your family's options for relaxation, fun and entertaining. This lower level also boasts a private entrance which offers incredible flexibility, perfect for a mother-in-law suite, guest quarters, home office with separate client access, or shared living arrangements. This adaptable space provides privacy and independence while still being connected to the main home. Car enthusiasts and hobbyists will appreciate the oversized 3-car garage, with the capacity to accommodate up to 6 vehicles or be transformed into a workshop or creative studio. Located in the highly sought-after Parkway School District, this home is just minutes from Chesterfield’s scenic parks, greenways, shopping, dining, and entertainment. Enjoy quick and convenient access to Highways 40/64 & 270, making commuting to St. Louis or St. Charles/O’Fallon effortless. A rare opportunity combining thoughtful renovation, flexible living space, and prime location—this home truly checks every box!

    Zillow last checked:

    Listing updated:

    Listed by:

    Dawn R Krause 636-549-1129,

    Keller Williams Chesterfield

    Bought with:

    Onnalee S Fore, 2021015683

    Keller Williams Realty St. Louis

    Source: MARIS,MLS#: 26029125MLS LogoOriginating MLS: St. Louis Association of REALTORS

    Facts & features

    Interior

    Bedrooms & bathrooms
    • Bedrooms: 5
    • Bathrooms: 3
    • Full bathrooms: 3
    • Main level bathrooms: 2
    • Main level bedrooms: 4
    Heating
    • Forced Air, Natural Gas
    Cooling
    • Central Air, Electric
    Appliances
    • Included: Stainless Steel Appliance(s), Gas Cooktop, Dishwasher, Disposal, Microwave, Gas Oven, Refrigerator, Gas Water Heater
    • Laundry: Laundry Room, Main Level, Sink
    Features
    • Beamed Ceilings, Breakfast Bar, Ceiling Fan(s), Custom Cabinetry, Dining/Living Room Combo, Entrance Foyer, Open Floorplan, Recessed Lighting, Shower, Tub, Vaulted Ceiling(s), Walk-In Closet(s)
    • Flooring: Carpet, Wood
    • Doors: French Doors, Panel Door(s)
    • Windows: Bay Window(s), Wood Frames
    • Basement: Full
    • Number of fireplaces: 1
    • Fireplace features: Double Sided, Gas, Living Room
    Interior area
    • Total structure area: 2,800
    • Total interior livable area: 2,800 sqft
    • Finished area above ground: 2,200
    • Finished area below ground: 600

    Property

    Parking
    • Total spaces: 3
    • Parking features: Garage - Attached
    • Attached garage spaces: 3
    Features
    • Levels: One
    • Patio & porch: Covered, Deck, Front Porch
    Lot
    • Size: 0.31 Acres
    • Features: Level
    Details
    • Parcel number: 19S620297
    • Special conditions: Standard

    Construction

    Type & style
    • Home type: SingleFamily
    • Architectural style: Ranch,Traditional
    • Property subtype: Single Family Residence
    Materials
    • Brick, Vinyl Siding
    • Foundation: Concrete Perimeter
    Condition
    • Year built: 1981

    Utilities & green energy

    • Electric: Other
    • Sewer: Public Sewer
    • Water: Public
    • Utilities for property: Electricity Connected, Natural Gas Connected, Sewer Connected, Water Connected

    Community & HOA

    Community
    • Subdivision: Westfield Farm
    HOA
    • Has HOA: No
    • Amenities included: Common Ground
    • Services included: Common Area Maintenance
    • HOA fee: $362 annually
    • HOA name: Westfield Farm
    Location
    • Region: Chesterfield

    Financial & listing details

    • Tax assessed value: $451,000
    • Annual tax amount: $5,357
    • Date on market: 5/14/2026
    • Cumulative days on market: 23 days
    • Listing terms: Cash,Conventional
    • Electric utility on property: Yes

    Price history

    DateEventPrice
    7/2/2026Sold--
    Source: MARIS #26029125 Report a problem
    6/16/2026Pending sale$625,000$223/sqft
    Source: MARIS #26029125 Report a problem
    5/27/2026Listed for sale$625,000$223/sqft
    Source: MARIS #26029125 Report a problem
    5/18/2026Pending sale$625,000$223/sqft
    Source: MARIS #26029125 Report a problem
    5/14/2026Listed for sale$625,000$223/sqft
    Source: MARIS #26029125 Report a problem
    1/20/2026Sold--
    Source: Public Record Report a problem

    Public tax history

    YearProperty taxesTax assessment
    2025$5,357 +8%$85,690 +14.3%
    2024$4,963 +4.3%$75,000
    2023$4,760 +4.1%$75,000 +14.4%
    2022$4,574 +0.4%$65,570
    2021$4,555 +1.7%$65,570 +5.9%
    2020$4,478 +5.6%$61,900
    2019$4,241 $61,900 +11.4%
    2018$4,241 $55,570
    2017$4,241 +2.8%$55,570 +2.2%
    2016$4,125 -2.9%$54,380
    2015$4,247 $54,380 +14.7%
    2014$4,247 +16.9%$47,390
    2013$3,633 $47,390 -3.3%
    2012-- $49,030
    2011-- $49,030 +4.8%
    2010$3,151 +4.7%$46,780
    2009$3,010 -12.9%$46,780 -15.5%
    2008$3,458 +13.8%$55,370
    2007$3,038 $55,370 +19.8%
    2006$3,038 -0.6%$46,230
    2005$3,057 +12%$46,230 +11%
    2003$2,729 +0.8%$41,630 +3.4%
    2002$2,706 +7.1%$40,270
    2001$2,526 $40,270
    Find assessor info on the county website

    Neighborhood: 63017

    Nearby schools

    GreatSchools rating
    Schools provided by the listing agent
    • Elementary: Highcroft Ridge Elem.
    • Middle: Central Middle
    • High: Parkway Central High

    Source: MARIS. This data may not be complete. We recommend contacting the local school district to confirm school assignments for this home.

    Get a cash offer in 3 minutes
    Find out how much your home could sell for in as little as 3 minutes with a no-obligation cash offer.
    Estimated market value
    $635,200
    Get a cash offer in 3 minutes
    Find out how much your home could sell for in as little as 3 minutes with a no-obligation cash offer.
    Estimated market value
    $635,200