Welcome to 1903 Foster St! This home has personality—and plenty of opportunity for its next owner to make it their own. From the moment you step inside, you’ll see a one of a kind drop down chandelier with the stairway to the main living area. The split-level layout offers a surprising amount of space and unique interior design. The main living room flows into the dining area, while the adjoining eat in kitchen provides generous cabinetry, counter space, and stainless steel appliances. Upstairs, you’ll find a spacious master bedroom with an ensuite full bathroom. 3 more bedrooms, each with its own character and a full hall bathroom completes the 2nd floor. The lower level adds even more usable living space with a large finished basement with a walkout to the backyard. A great spot for movie nights, a playroom, home office, or casual hangout. A powder room and laundry complete the basement. Outside, the backyard is one of the propertys standout features. The large, level lawn offers plenty of room for entertaining, gardening, play, pets, or simply enjoying the outdoors. Attached garage. Central Air, water heater, and majority of windows replaced(all in 2024). Book your showing today!
Pending
Price cut: $25K (9/24)
$450,000
1903 Foster St, Philadelphia, PA 19116
4beds
2,181sqft
Single Family Residence
Built in 1961
5,337 Square Feet Lot
$-- Zestimate®
$206/sqft
$-- HOA
What's special
Split-level layoutAttached garageLarge level lawnCounter spaceGenerous cabinetryFull hall bathroomPowder room
- 25 days
- 2,316
- 97
Likely to sell faster than
Zillow last checked:
Listing updated:
Listed by:
Tom Hendel 267-481-2988,
Keller Williams Real Estate-Blue Bell 2156462900
Source: Bright MLS,MLS#: PAPH2667190
Facts & features
Interior
Bedrooms & bathrooms
- Bedrooms: 4
- Bathrooms: 3
- Full bathrooms: 2
- 1/2 bathrooms: 1
Basement
- Area: 476
Heating
- Forced Air, Hot Water, Natural Gas
Cooling
- Central Air, Electric
Appliances
- Included: Gas Water Heater
Features
- Basement: Walk-Out Access,Finished
- Has fireplace: No
Interior area
- Total structure area: 2,181
- Total interior livable area: 2,181 sqft
- Finished area above ground: 1,705
- Finished area below ground: 476
Property
Parking
- Total spaces: 3
- Parking features: Other, Attached, Driveway
- Attached garage spaces: 1
- Uncovered spaces: 2
Accessibility
- Accessibility features: Other
Features
- Levels: Two
- Stories: 2
- Pool features: None
Lot
- Size: 5,337 Square Feet
Details
- Additional structures: Above Grade, Below Grade
- Parcel number: 582177600
- Zoning: RSA2
- Special conditions: Standard
Construction
Type & style
- Home type: SingleFamily
- Architectural style: Traditional
- Property subtype: Single Family Residence
Materials
- Brick, Vinyl Siding
- Foundation: Other
Condition
- New construction: No
- Year built: 1961
Utilities & green energy
- Sewer: Public Sewer
- Water: Public
Community & HOA
Community
- Subdivision: Somerton
HOA
- Has HOA: No
Location
- Region: Philadelphia
- Municipality: PHILADELPHIA
Financial & listing details
- Price per square foot: $206/sqft
- Tax assessed value: $447,600
- Annual tax amount: $6,265
- Date on market: 9/11/2026
- Listing agreement: Exclusive Right To Sell
- Inclusions: Washer, Dryer, Fridge All In As Is Condition With No Monetary Value
- Ownership: Fee Simple
Estimated market value
Not available
Estimated sales range
Not available
Not available
Price history
| Date | Event | Price |
|---|---|---|
| 9/29/2026 | Pending sale | $450,000$206/sqft |
Source:  Bright MLS #PAPH2667190 Report a problem Bright MLS #PAPH2667190 Report a problem | ||
| 9/24/2026 | Price change | $450,000-5.3%$206/sqft |
Source: Bright MLS #PAPH2667190 Report a problem | ||
| 9/11/2026 | Listed for sale | $475,000$218/sqft |
Source: Bright MLS #PAPH2667190 Report a problem | ||
Public tax history
| Year | Property taxes | Tax assessment |
|---|---|---|
| 2025 | $5,715 +22.1% | $408,300 +22.1% |
| 2024 | $4,682 | $334,500 |
| 2023 | $4,682 +21.1% | $334,500 |
| 2022 | $3,868 | -- |
| 2021 | $3,868 +4.4% | -- |
| 2018 | $3,704 +26.2% | -- |
| 2017 | $2,935 -3.3% | -- |
| 2016 | $3,035 | -- |
| 2015 | $3,035 | -- |
| 2014 | $3,035 +4.5% | $246,800 +628.3% |
| 2012 | $2,905 | $33,888 |
| 2011 | -- | $33,888 |
| 2010 | -- | $33,888 |
| 2009 | -- | $33,888 |
| 2008 | -- | $33,888 |
| 2007 | -- | $33,888 +7.5% |
| 2006 | -- | $31,520 -1.7% |
| 2005 | -- | $32,064 |
| 2004 | -- | $32,064 +2.3% |
| 2003 | -- | $31,328 +13% |
| 2002 | -- | $27,712 +4.1% |
| 2000 | -- | $26,624 |
| 1999 | -- | $26,624 |
Find assessor info on the county website
Monthly payment
Est. payment
Payment breakdown
Explore the cost of this home by adjusting the details. Changes won't be saved.Climate risks
Neighborhood: Somerton
Nearby schools
Schools provided by the listing agent
- District: Philadelphia City
Source: Bright MLS. This data may not be complete. We recommend contacting the local school district to confirm school assignments for this home.
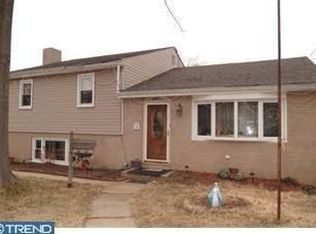
- $410,600-- bd-- ba1.6k sqft1901 Foster St, Philadelphia, PA 19116Off Market
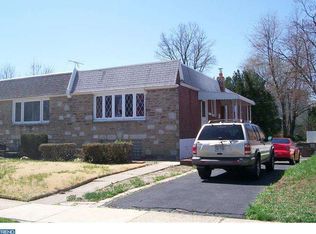
- $495,8003 bd2 ba2.2k sqft1909 Foster St, Philadelphia, PA 19116Off Market
- $381,200-- bd-- ba1.2k sqft1900 Tomlinson Rd, Philadelphia, PA 19116Off Market
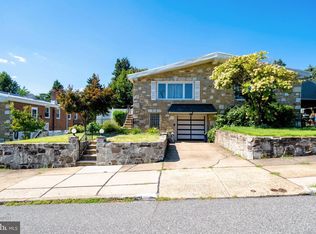
- $326,0003 bd2 ba1.1k sqft1902 Tomlinson Rd, Philadelphia, PA 19116Off Market
Similar homes
- $439,9004 bd3 ba1.8k sqft10925 Lockart Rd, Philadelphia, PA 19116For Sale

 MLS ID #PAPH2661272, Randi Behlert, Keller Williams Real Estate-Langhorne. Bright MLS
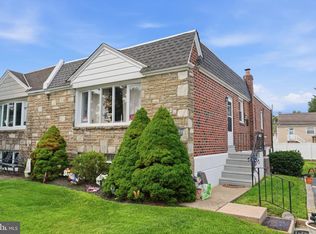
 - $436,0005 bd3 ba1.9k sqft730 Charette Rd, Philadelphia, PA 19115For Sale
 MLS ID #PAPH2676490, May Chen, Canaan Realty Services INC. Bright MLS
 - $450,0004 bd3 ba1.6k sqft726 Ripley Pl, Philadelphia, PA 19111For Sale
 MLS ID #PAPH2672566, Maryan Kauta, Keller Williams Real Estate - Southampton. Bright MLS
 - $379,9993 bd2 ba1.2k sqft2012 Tomlinson Rd, Philadelphia, PA 19116For Sale
 MLS ID #PAPH2660232, Katie Smith, Homestarr Realty. Bright MLS
 - $500,0004 bd2 ba2k sqft9818 Woodfern Rd, Philadelphia, PA 19115For SaleMLS ID #PAPH2668770, Leana Dickerman, KW Greater West Chester. Bright MLS
- $470,0003 bd2 ba2.3k sqft897 Pine Hill Rd #0, Philadelphia, PA 19115For SaleMLS ID #PAPH2626882, Dafni Dimopoulos, Compass RE. Bright MLS
- $449,9004 bd2 ba1.3k sqft541 Highland Ave, Feasterville Trevose, PA 19053For SaleMLS ID #PABU2131634, John Katein, Century 21 Integra - Newtown. Bright MLS
- $449,9003 bd3 ba2.1k sqft182 Campmeeting Rd, Willow Grove, PA 19090For SaleMLS ID #PAMC2195680, Ed Barber, Re/Max One Realty. Bright MLS
- $475,0004 bd3 ba2k sqft4620 Convent Ln, Philadelphia, PA 19114For SaleMLS ID #PAPH2642178, Christopher Thude, RE/MAX Access. Bright MLS
- $419,9003 bd3 ba1.3k sqft408 Central Ave, Feasterville, PA 19053For SaleMLS ID #PABU2131046, Sue Butler, Better Homes and Gardens Real Estate - Maturo PA. Bright MLS
- $320,0003 bd3 ba1.2k sqft1214 Fenwick Rd, Philadelphia, PA 19115For SaleMLS ID #PAPH2675862, Mariann Owens, RE/MAX 2000. Bright MLS
- $429,9002 bd2 ba1.7k sqft12035 Glenfield St, Philadelphia, PA 19154For SaleMLS ID #PAPH2668084, Meg Waldowski, Re/Max One Realty. Bright MLS
- $457,9003 bd2 ba1.3k sqft2856 Colmar Ave, Bensalem, PA 19020For SaleMLS ID #PABU2128130, Mike Patel, Equity Pennsylvania Real Estate. Bright MLS
- $375,0003 bd3 ba1.4k sqft9749 Evans St, Philadelphia, PA 19115For SaleMLS ID #PAPH2657470, Mike Cirillo, Better Homes Realty Group. Bright MLS
- $625,0003 bd3 ba2.4k sqft4625 Eden St, Philadelphia, PA 19114For SaleMLS ID #PAPH2675950, Sandy Taylor, Century 21 Advantage Gold-Lower Bucks. Bright MLS
- $399,0003 bd2 ba2.2k sqft7739 Whitaker Ave, Philadelphia, PA 19111For SaleMLS ID #PAPH2668968, Neal ORourke, Iron Valley Real Estate Lower Gwynedd. Bright MLS
- $425,0004 bd3 ba1.9k sqft8341 Mansfield Ave, Philadelphia, PA 19150For SaleMLS ID #PAPH2665438, Neil DiFranco, Elfant Wissahickon-Chestnut Hill. Bright MLS
- $449,0004 bd3 ba2k sqft348 Boxwood Ln, Cinnaminson, NJ 08077For SaleMLS ID #NJBL2119236, Frank Gallagher, Hometown Realty Associates, LLC. Bright MLS
- $449,0004 bd3 ba2.1k sqft25 Traynor Ln, Willingboro, NJ 08046For SaleMLS ID #NJBL2120168, Christopher Sooy, EXP Realty, LLC. Bright MLS
- $525,0004 bd3 ba2k sqft301 High St, Moorestown, NJ 08057For SaleMLS ID #NJBL2121960, Kathryn Supko, BHHS Fox & Roach-Moorestown. Bright MLS
