Maywood has an open concept floorplan with a large kitchen island dividing the dining area and family room. Kitchen has a pantry, Stainless fronted appliances including the electric range, microwave, dishwasher and garbage disposal. Granite counters and vinyl flooring in entire first floor. Powder room is just inside the garage door. Deep storage closet under the stairs. Second floor has the primary suite with a large walk-in closet and a secondary clothes closet in the bath room(His & Hers). On-suite bath has a double vanity, walk-in shower and a linen closet. Laundry closet is in the hall and 2 other linen closets sit beside the full hall bath. Secondary bedrooms sit on the opposite end of the second floor from the Primary. Features a Z-Wave wifi programmable thermostat, a Z-Wave door lock, a Z-Wave wireless switch, a touchscreen Smart Home control panel, SkyBell video doorbell; and an Amazon Echo Dot plus Amazon Show 5! DR Horton / Express Homes offer quality materials and workmanship throughout, superior attention to detail, plus a one-year builder's warranty and 10-year structural warranty is provided.
Sold for $262,500
$262,500
1903 Frost Dr, Haw River, NC 27258
3beds
1,429sqft
Townhouse, Residential
Built in 2024
2,178 Square Feet Lot
$257,400 Zestimate®
$184/sqft
$1,852 Estimated rent
Home value
$257,400
$245,000 - $270,000
$1,852/mo
Zestimate® history
Owner options
List your home for rent
$1,852/mo
Rent Zestimate®
Find your next renter with Zillow Rental Manager. Plus, with online applications, you can quickly screen prospective tenants – for free.
$1,852/mo
Rent Zestimate®
Refinance and save
$1,756/mo
Est. payment
Refinancing to a lower rate could help reduce your monthly payments and save thousands over the life of the loan.
$1,756/mo
Est. payment
Explore your selling options
Work with a Zillow partner agent
Leverage their expertise and Zillow's premium Showcase listings to get your home seen by more buyers.
Get startedList with your own agent
Get your home in front of millions of buyers by listing it on Zillow.
Learn how to do itSell it yourself
Take full control of how buyers see your home on Zillow by listing For Sale by Owner (FSBO).
List your homeWhat's special
Zillow last checked:
Listing updated:
Listed by:
Terri Bescher 919-201-3855,
D.R. Horton, Inc.,
Brandie Durham,
D.R. Horton, Inc.
Bought with:
Tina Caul, 267133
EXP Realty LLC
Jack Ryan Leclercq, 337930
EXP Realty LLC
Source: Doorify MLS,MLS#: 10014390
Facts & features
Interior
Bedrooms & bathrooms
- Bedrooms: 3
- Bathrooms: 3
- Full bathrooms: 2
- 1/2 bathrooms: 1
Heating
- Electric, Forced Air
Cooling
- Central Air
Appliances
- Included: Dishwasher, Electric Oven, Electric Range, Electric Water Heater, ENERGY STAR Qualified Appliances, Free-Standing Electric Range, Microwave
- Laundry: Laundry Closet, Upper Level
Features
- Bathtub/Shower Combination, Double Vanity, Entrance Foyer, Granite Counters, High Ceilings, High Speed Internet, Living/Dining Room Combination, Pantry, Quartz Counters, Smooth Ceilings, Vaulted Ceiling(s), Walk-In Closet(s), Walk-In Shower
- Flooring: Carpet, Vinyl
- Windows: Insulated Windows
- Has fireplace: No
Interior area
- Total structure area: 1,429
- Total interior livable area: 1,429 sqft
- Finished area above ground: 1,429
- Finished area below ground: 0
Property
Parking
- Total spaces: 3
- Parking features: Concrete, Driveway, Garage, Garage Door Opener, Garage Faces Front
- Attached garage spaces: 1
- Uncovered spaces: 2
Features
- Levels: Two
- Stories: 2
- Patio & porch: Covered, Patio, Porch
- Exterior features: Rain Gutters
- Pool features: Community
- Fencing: Privacy
- Has view: Yes
Lot
- Size: 2,178 Square Feet
- Features: Landscaped
Details
- Parcel number: 178591
- Special conditions: Standard
Construction
Type & style
- Home type: Townhouse
- Architectural style: Transitional
- Property subtype: Townhouse, Residential
Materials
- Stone, Vinyl Siding
- Foundation: Slab
Condition
- New construction: Yes
- Year built: 2024
- Major remodel year: 2024
Details
- Builder name: D.R. Horton
Utilities & green energy
- Sewer: Public Sewer
- Water: Public
Community & HOA
Community
- Features: Pool
- Subdivision: Rileys Meadow
HOA
- Has HOA: Yes
- Amenities included: Pool
- Services included: Maintenance Grounds, Maintenance Structure, Storm Water Maintenance
- HOA fee: $186 monthly
Location
- Region: Haw River
Financial & listing details
- Price per square foot: $184/sqft
- Date on market: 2/29/2024
Price history
| Date | Event | Price |
|---|---|---|
| 7/5/2026 | Listing removed | $1,950$1/sqft |
Source: Zillow Rentals Report a problem | ||
| 6/22/2026 | Listed for rent | $1,950$1/sqft |
Source: Zillow Rentals Report a problem | ||
| 7/11/2024 | Sold | $262,500-0.9%$184/sqft |
Source:  Doorify MLS #10014390 Report a problem Doorify MLS #10014390 Report a problem | ||
| 5/24/2024 | Pending sale | $265,000$185/sqft |
Source: Doorify MLS #10014390 Report a problem | ||
| 5/17/2024 | Price change | $265,000-2.9%$185/sqft |
Source: Doorify MLS #10014390 Report a problem | ||
| 2/10/2024 | Price change | $272,990+0.4%$191/sqft |
Source:  DR Horton Report a problem DR Horton Report a problem | ||
| 2/8/2024 | Listed for sale | $271,990$190/sqft |
Source: DR Horton Report a problem | ||
Public tax history
Tax history is unavailable.
Neighborhood: 27258
Nearby homes
- $280,9903 bd3 ba1.4k sqft1901 Frost Dr LOT 82E, Haw River, NC 27258Sold
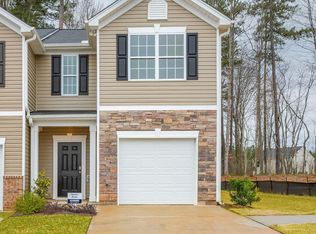
- $280,9903 bd3 ba1.4k sqft1901 Frost Dr #82, Haw River, NC 27258Sold

- $271,9903 bd3 ba1.4k sqft1905 Frost Dr #80, Haw River, NC 27258Sold
- $274,9903 bd3 ba1.4k sqft1907 Frost Dr #79, Haw River, NC 27258Sold
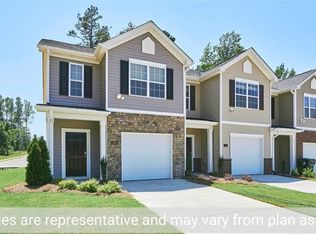
- $250,8003 bd3 ba1.4k sqft1901 Frost Dr, Haw River, NC 27258Off Market
- $264,0003 bd3 ba1.4k sqft1912 Frost Dr, Haw River, NC 27258Sold
- $--3 bd3 ba1.4k sqft1905 Frost Dr, Haw River, NC 27258Off Market
- $262,0003 bd3 ba1.4k sqft1911 Frost Dr, Haw River, NC 27258Sold
Nearby schools
GreatSchools rating
- 7/10Garrett ElementaryGrades: PK-5Distance: 2.7 mi
- 9/10Hawfields MiddleGrades: 6-8Distance: 2.4 mi
- 6/10Southeast Alamance High SchoolGrades: 9-12Distance: 0.9 mi
Schools provided by the listing agent
- Elementary: Alamance - Garrett
- Middle: Alamance - Hawfields
- High: Alamance - Southeast Alamance
Source: Doorify MLS. This data may not be complete. We recommend contacting the local school district to confirm school assignments for this home.


Get pre-qualified for a loan
At Zillow Home Loans, we can pre-qualify you in as little as 5 minutes with no impact to your credit score.An equal housing lender. NMLS #10287.
- North Carolina
- Alamance County
- Haw River
- 27258
- 1903 Frost Dr
Nearby cities
Nearby zip codes
Other Haw River Topics
