Welcome to this beautifully maintained single story patio home featuring timeless style and thoughtful details throughout. Features include wood flooring throughout, high ceilings, open-concept living, a dedicated home office, 3 bedrooms, and 2.5 baths. The spacious family room boasts a wall of windows for abundant natural light, a cozy fireplace, and a custom bar—perfect for entertaining. The kitchen features a center island, ample cabinet space, granite countertops, stainless steel appliances, under-cabinet lighting, and an adjoining breakfast room. The home office has built-ins, a closet, and a private outdoor patio. The primary suite is a relaxing retreat with direct access to the back patio and a lovely bath complete with a jetted tub, frameless glass shower, a dual-sink vanity with ample storage, and two walk-in closets. Great backyard with a large patio. Beautiful landscaping in the front and back. Extended driveway. Don't miss this stunning home!
Sold
Price Unknown
1903 Garden Fern Court, Houston, TX 77062
3beds
2,617sqft
Single Family Residence
Built in 1991
8,507 Square Feet Lot
$427,700 Zestimate®
$--/sqft
$2,622 Estimated rent
Home value
$427,700
$389,000 - $470,000
$2,622/mo
Zestimate® history
Owner options
List your home for rent
$2,622/mo
Rent Zestimate®
Find your next renter with Zillow Rental Manager. Plus, with online applications, you can quickly screen prospective tenants – for free.
$2,622/mo
Rent Zestimate®
Refinance and save
$780/mo
Est. payment
Refinancing to a lower rate could help reduce your monthly payments and save thousands over the life of the loan.
$780/mo
Est. payment
Explore your selling options
Work with a Zillow partner agent
Leverage their expertise and Zillow's premium Showcase listings to get your home seen by more buyers.
Get startedList with your own agent
Get your home in front of millions of buyers by listing it on Zillow.
Learn how to do itSell it yourself
Take full control of how buyers see your home on Zillow by listing For Sale by Owner (FSBO).
List your homeWhat's special
Zillow last checked:
Listing updated:
Listed by:
Jimmy Franklin,
eXp Realty LLC,
Tiffiny Thrasher,
eXp Realty LLC
Bought with:
Seabrook Real Estate
Source: eXp Realty,MLS#: 56949314
Facts & features
Interior
Bedrooms & bathrooms
- Bedrooms: 3
- Bathrooms: 3
- Full bathrooms: 2
- 1/2 bathrooms: 1
Rooms
- Room types: Family Room, Office
Heating
- Natural Gas
Cooling
- Electric
Appliances
- Included: Disposal, Electric Oven, Microwave, Electric Cooktop, Dishwasher
Features
- Crown Molding, Dry Bar, High Ceilings, All Bedrooms Down, En-Suite Bath, Primary Bed - 1st Floor, Walk-In Closet(s)
- Flooring: Tile, Wood
- Number of fireplaces: 1
- Fireplace features: Gas, Wood Burning
Interior area
- Total structure area: 2,617
- Total interior livable area: 2,617 sqft
Property
Parking
- Total spaces: 2
- Parking features: Attached, Garage Door Opener
- Attached garage spaces: 2
Features
- Stories: 1
- Patio & porch: Patio/Deck
- Exterior features: Sprinkler System
- Fencing: Back Yard
Lot
- Size: 8,507 Square Feet
- Features: Back Yard, Corner Lot, Cul-De-Sac, Subdivided, 0 Up To 1/4 Acre
Details
- Parcel number: 1171160020008
Construction
Type & style
- Home type: SingleFamily
- Architectural style: Traditional
- Property subtype: Single Family Residence
Materials
- Brick
- Foundation: Slab
- Roof: Composition
Condition
- New construction: No
- Year built: 1991
Details
- Builder name: Village Builders
Utilities & green energy
- Sewer: Public Sewer
- Water: Public
Community & HOA
Community
- Subdivision: Bay Forest
HOA
- Has HOA: Yes
- HOA fee: $780 annually
- HOA name: Bay Forest HOA
- HOA phone: 713-575-7878
Location
- Region: Houston
Financial & listing details
- Tax assessed value: $417,321
- Annual tax amount: $8,495
- Date on market: 11/21/2025
- Cumulative days on market: 40 days
- Listing terms: Cash,Conventional,FHA,VA Loan
Price history
| Date | Event | Price |
|---|---|---|
| 10/10/2025 | Sold | -- |
Source: eXp Realty #187569661 Report a problem | ||
| 9/24/2025 | Pending sale | $445,000$170/sqft |
Source:  HAR #56949314 Report a problem HAR #56949314 Report a problem | ||
| 8/15/2025 | Listed for sale | $445,000+27.2%$170/sqft |
Source: HAR #56949314 Report a problem | ||
| 7/27/2019 | Listing removed | $349,900$134/sqft |
Source: Better Homes and Gardens Real Estate Gary Greene #72566262 Report a problem | ||
| 7/24/2019 | Listed for sale | $349,900+20.7%$134/sqft |
Source: BHGRE Gary Greene #72566262 Report a problem | ||
| 6/6/2009 | Sold | -- |
Source: Agent Provided Report a problem | ||
| 10/9/2008 | Listing removed | $289,900$111/sqft |
Source: Coldwell Banker** #2785534 Report a problem | ||
| 8/21/2008 | Listed for sale | $289,900$111/sqft |
Source: Coldwell Banker** #2785534 Report a problem | ||
Public tax history
| Year | Property taxes | Tax assessment |
|---|---|---|
| 2025 | $304 +97.9% | $417,321 +15.3% |
| 2024 | $154 | $361,983 -8.1% |
| 2023 | -- | $393,732 +8.3% |
| 2022 | $384 | $363,617 +9.8% |
| 2021 | -- | $331,115 +2% |
| 2020 | $750 -30.4% | $324,689 +3.5% |
| 2019 | $1,077 -72.6% | $313,676 +4.6% |
| 2018 | $3,933 | $299,774 +4.6% |
| 2017 | $3,933 0% | $286,600 |
| 2016 | $3,934 +5.2% | $286,600 +10% |
| 2015 | $3,738 | $260,523 +9.8% |
| 2014 | $3,738 | $237,237 |
| 2013 | -- | $237,237 |
| 2012 | -- | $237,237 |
| 2011 | -- | $237,237 -10.2% |
| 2010 | -- | $264,253 |
| 2009 | -- | $264,253 +14.7% |
| 2007 | -- | $230,380 +13.2% |
| 2006 | -- | $203,460 |
| 2005 | -- | $203,460 +5.6% |
| 2004 | -- | $192,690 |
| 2003 | -- | $192,690 |
| 2002 | -- | $192,690 |
| 2001 | -- | $192,690 +9.5% |
| 2000 | -- | $176,040 |
Find assessor info on the county website
Neighborhood: Clear Lake
Nearby homes
- $415,4002 bd2 ba2.3k sqft1907 Garden Fern Ct, Houston, TX 77062Off Market

- $439,0003 bd2 ba2.5k sqft1902 Orchard Glen Ct, Houston, TX 77062Off Market
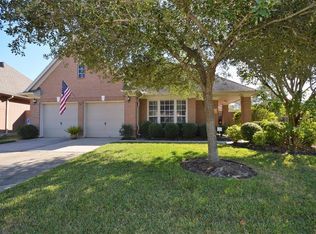
- $339,5002 bd2 ba1.8k sqft1911 Garden Fern Ct, Houston, TX 77062Off Market
- $408,0002 bd2 ba2.2k sqft1906 Orchard Glen Ct, Houston, TX 77062Off Market

- $368,3002 bd2 ba2.3k sqft15842 Hillside Falls Trl, Houston, TX 77062Off Market
- $395,0002 bd2 ba2.3k sqft15838 Hillside Falls Trl, Houston, TX 77062Pending
- $400,7002 bd2 ba2.6k sqft15834 Hillside Falls Trl, Houston, TX 77062Off Market
- $396,9003 bd2 ba2.5k sqft15846 Hillside Falls Trl, Houston, TX 77062Off Market
Nearby schools
GreatSchools rating
- 8/10Falcon Pass Elementary SchoolGrades: PK-5Distance: 0.3 mi
- 6/10Space Center IntermediateGrades: 6-8Distance: 1.5 mi
- 8/10Clear Lake High SchoolGrades: 9-12Distance: 0.7 mi
Schools provided by the listing agent
- Elementary: Falcon Pass Elementary School
- Middle: Space Center Intermediate School
- High: Clear Lake High School
Source: eXp Realty. This data may not be complete. We recommend contacting the local school district to confirm school assignments for this home.
Get a cash offer in 3 minutes
Find out how much your home could sell for in as little as 3 minutes with a no-obligation cash offer.
Estimated market value
$427,700
Get a cash offer in 3 minutes
Find out how much your home could sell for in as little as 3 minutes with a no-obligation cash offer.
Estimated market value
$427,700
- Texas
- Harris County
- Houston
- 77062
- Clear Lake
- 1903 Garden Fern Court
Nearby cities
Nearby neighborhoods
Nearby zip codes
Other Houston Topics
