Timeless Lowry Hill classic and a perfect blend of old world charm with recent updates for today’s lifestyle. Spacious formal and informal living areas provide a luxurious experience for your daily living and gracious entertaining. Large center-island kitchen with informal dining, abundant natural light, garden views, adjacent family room, and walk through butler’s pantry to formal dining room. Wonderful flowing floor plan with every amenity desired. Extraordinary primary suite with cozy sitting room featuring a two-sided fireplace shared with the spa-like bath. Enormous walk-in closet with laundry. En-suite secondary bedrooms. Upper level hall laundry. Third level with two bedrooms, 3/4 bath, den, and vaulted ceiling bonus room-perfect for a nanny, guests, work or play. Large mudroom. Single-attached garage plus a two-car detached garage. Fitness area, billiard room, and a cozy pub room with stone hearth. Private garden and lawn wrap around the corner lot. Bonus Carriage House/ADU apartment above 2-car detached garage with 3/4 bath, kitchenette, sitting area, and bedroom. Excellent storage. Wonderful opportunity. New roof and water heater. Move-in ready. Walk, bike, and paddle the City Lakes and to numerous neighborhood amenities.
Closed
$1,800,000
1903 Girard Ave S, Minneapolis, MN 55403
6beds
10,610sqft
Single Family
Built in 1911
0.32 Acres Lot
$1,859,800 Zestimate®
$170/sqft
$6,404 Estimated rent
Home value
$1,859,800
$1.69M - $2.03M
$6,404/mo
Zestimate® history
Owner options
List your home for rent
$6,404/mo
Rent Zestimate®
Find your next renter with Zillow Rental Manager. Plus, with online applications, you can quickly screen prospective tenants – for free.
$6,404/mo
Rent Zestimate®
Refinance and save
$9,365/mo
Est. payment
Refinancing to a lower rate could help reduce your monthly payments and save thousands over the life of the loan.
$9,365/mo
Est. payment
Explore your selling options
Work with a Zillow partner agent
Leverage their expertise and Zillow's premium Showcase listings to get your home seen by more buyers.
Get startedList with your own agent
Get your home in front of millions of buyers by listing it on Zillow.
Learn how to do itSell it yourself
Take full control of how buyers see your home on Zillow by listing For Sale by Owner (FSBO).
List your homeWhat's special
Unique original characteristicsWonderful natural lightVariety of roomsLarge corner lot
Zillow last checked:
Listing updated:
Listed by:
Elisabeth A Lucas 612-327-5905,
Coldwell Banker Realty - Lakes,
Lori P Schneck 612-868-4230
Bought with:
Victoria De La Mora
eXp Realty
Sean and Blanca Realty Group
Source: NorthstarMLS as distributed by MLS GRID,MLS#: 6574685
Facts & features
Interior
Bedrooms & bathrooms
- Bedrooms: 6
- Bathrooms: 7
- Full bathrooms: 2
- 3/4 bathrooms: 3
- 1/2 bathrooms: 2
Bedroom
- Level: Upper
- Area: 204 Square Feet
- Dimensions: 17 x 12
Bedroom 2
- Level: Upper
- Area: 221 Square Feet
- Dimensions: 17 x 13
Bedroom 3
- Level: Upper
- Area: 252 Square Feet
- Dimensions: 18 x 14
Bedroom 4
- Level: Upper
- Area: 182 Square Feet
- Dimensions: 14 x 13
Bedroom 5
- Level: Third
- Area: 336 Square Feet
- Dimensions: 28 x 12
Bedroom 6
- Level: Third
- Area: 182 Square Feet
- Dimensions: 14 x 13
Primary bathroom
- Level: Upper
- Area: 323 Square Feet
- Dimensions: 19 x 17
Other
- Level: Main
- Area: 78 Square Feet
- Dimensions: 13 x 6
Other
- Level: Lower
- Area: 336 Square Feet
- Dimensions: 21 x 16
Den
- Level: Third
- Area: 414 Square Feet
- Dimensions: 23 x 18
Dining room
- Level: Main
- Area: 364 Square Feet
- Dimensions: 28 x 13
Exercise room
- Level: Lower
- Area: 238 Square Feet
- Dimensions: 17 x 14
Family room
- Level: Main
- Area: 304 Square Feet
- Dimensions: 19 x 16
Family room
- Level: Lower
- Area: 384 Square Feet
- Dimensions: 24 x 16
Foyer
- Level: Main
- Area: 333 Square Feet
- Dimensions: 9 x 37
Garage
- Level: Lower
- Area: 403 Square Feet
- Dimensions: 31 x 13
Garage
- Area: 616 Square Feet
- Dimensions: 28 x 22
Informal dining room
- Level: Main
- Area: 144 Square Feet
- Dimensions: 12 x 12
Kitchen
- Level: Main
- Area: 396 Square Feet
- Dimensions: 22 x 18
Library
- Level: Main
- Area: 168 Square Feet
- Dimensions: 14 x 12
Living room
- Level: Main
- Area: 459 Square Feet
- Dimensions: 27 x 17
Mud room
- Level: Main
- Area: 120 Square Feet
- Dimensions: 15 x 8
Mud room
- Level: Lower
- Area: 180 Square Feet
- Dimensions: 20 x 9
Recreation room
- Level: Third
- Area: 540 Square Feet
- Dimensions: 27 x 20
Sitting room
- Level: Upper
- Area: 252 Square Feet
- Dimensions: 18 x 14
Storage
- Level: Lower
- Area: 88 Square Feet
- Dimensions: 11 x 8
Utility room
- Level: Lower
- Area: 306 Square Feet
- Dimensions: 18 x 17
Walk in closet
- Level: Upper
- Area: 312 Square Feet
- Dimensions: 26 x 12
Heating
- Boiler, Hot Water
Cooling
- Central Air, Window Unit(s)
Appliances
- Included: Chandelier, Dishwasher, Disposal, ENERGY STAR Qualified Appliances, Exhaust Fan, Humidifier, Gas Water Heater, Microwave, Range, Refrigerator, Stainless Steel Appliance(s)
- Laundry: Gas Dryer Hookup, Upper Level, Washer Hookup
Features
- Basement: Daylight,Finished,Full,Concrete,Storage Space
- Number of fireplaces: 2
- Fireplace features: Decorative, Gas, Living Room, Primary Bedroom, Wood Burning
Interior area
- Total structure area: 10,610
- Total interior livable area: 10,610 sqft
- Finished area above ground: 7,955
- Finished area below ground: 2,200
Property
Parking
- Total spaces: 3
- Parking features: Attached, Detached Garage, Garage, Garage Door Opener, Insulated Garage, Multiple Garages
- Attached garage spaces: 3
- Has uncovered spaces: Yes
- Details: Garage Door Height (8), Garage Door Width (8)
Accessibility
- Accessibility features: None
Features
- Levels: More Than 2 Stories
- Patio & porch: Front Porch
- Fencing: Full
Lot
- Size: 0.32 Acres
- Dimensions: 100 x 135
- Features: Tree Coverage - Light
Details
- Additional structures: Garage(s), Second Residence
- Foundation area: 2655
- Parcel number: 2802924430131
- Zoning description: Residential-Single Family
Construction
Type & style
- Home type: SingleFamily
- Property subtype: Single Family
Materials
- Concrete
- Roof: Age 8 Years or Less,Asphalt
Condition
- New construction: No
- Year built: 1911
Utilities & green energy
- Electric: 200+ Amp Service, Power Company: Xcel Energy
- Gas: Natural Gas
- Sewer: City Sewer/Connected
- Water: City Water/Connected
Community & HOA
Community
- Subdivision: Walkers Add
HOA
- Has HOA: No
Location
- Region: Minneapolis
Financial & listing details
- Price per square foot: $170/sqft
- Tax assessed value: $2,368,000
- Annual tax amount: $32,902
- Date on market: 9/11/2024
- Cumulative days on market: 269 days
Price history
| Date | Event | Price |
|---|---|---|
| 3/24/2025 | Sold | $1,800,000-9.8%$170/sqft |
Source:  NorthstarMLS as distributed by MLS GRID #6574685 Report a problem NorthstarMLS as distributed by MLS GRID #6574685 Report a problem | ||
| 2/13/2025 | Pending sale | $1,995,000$188/sqft |
Source: NorthstarMLS as distributed by MLS GRID #6574685 Report a problem | ||
| 9/12/2024 | Listed for sale | $1,995,000-5%$188/sqft |
Source: NorthstarMLS as distributed by MLS GRID #6574685 Report a problem | ||
| 7/14/2024 | Listing removed | -- |
Source: NorthstarMLS as distributed by MLS GRID #6402452 Report a problem | ||
| 3/21/2024 | Listed for sale | $2,100,000+13.5%$198/sqft |
Source: NorthstarMLS as distributed by MLS GRID #6402452 Report a problem | ||
| 10/28/2013 | Sold | $1,850,000-2.6%$174/sqft |
Source:  Lake Superior Area Realtors as distributed by MLS GRID #2107835 Report a problem Lake Superior Area Realtors as distributed by MLS GRID #2107835 Report a problem | ||
| 10/5/2013 | Listed for sale | $1,900,000+201.2%$179/sqft |
Source: FishMLS Realty #4418941 Report a problem | ||
| 4/17/2013 | Sold | $630,882+66%$59/sqft |
Source: Public Record Report a problem | ||
| 3/6/2012 | Sold | $380,000+25%$36/sqft |
Source: Public Record Report a problem | ||
| 12/24/2011 | Listed for sale | $304,000-56.6%$29/sqft |
Source: The Ewing Group, LLC. #4110484 Report a problem | ||
| 9/2/2011 | Listing removed | $699,900$66/sqft |
Source: The Realty House #4069478 Report a problem | ||
| 7/21/2011 | Listed for sale | $699,900-6.7%$66/sqft |
Source: The Realty House #4069478 Report a problem | ||
| 11/29/2010 | Listing removed | $750,000-30.8%$71/sqft |
Source: RE/MAX Advantage Plus #3950733 Report a problem | ||
| 8/5/2010 | Sold | $1,084,500+44.6%$102/sqft |
Source: Public Record Report a problem | ||
| 7/24/2010 | Listed for sale | $750,000$71/sqft |
Source: RE/MAX Advantage Plus #3950733 Report a problem | ||
Public tax history
| Year | Property taxes | Tax assessment |
|---|---|---|
| 2025 | $37,459 +13.9% | $2,368,000 +10% |
| 2024 | $32,902 +2.4% | $2,153,000 |
| 2023 | $32,136 -3.7% | $2,153,000 +3% |
| 2022 | $33,356 +3.8% | $2,090,000 +1.7% |
| 2021 | $32,145 -7.6% | $2,056,000 |
| 2020 | $34,771 +8.2% | $2,056,000 |
| 2019 | $32,145 -7.6% | $2,056,000 |
| 2018 | $34,771 +1.5% | $2,056,000 +5% |
| 2017 | $34,254 -2.2% | $1,958,000 +6% |
| 2016 | $35,016 +3.1% | $1,847,500 +5.3% |
| 2015 | $33,962 +0.7% | $1,754,500 +194.9% |
| 2014 | $33,719 +180.8% | $595,000 +10.8% |
| 2013 | $12,010 +10.6% | $537,000 -6% |
| 2012 | $10,857 +7% | $571,300 -3% |
| 2011 | $10,144 -6.3% | $589,000 -10% |
| 2010 | $10,822 -11.5% | $654,500 -10% |
| 2009 | $12,231 +8.4% | $727,000 +4.1% |
| 2006 | $11,281 +10.9% | $698,200 +15% |
| 2005 | $10,169 +9.2% | $607,200 +15% |
| 2004 | $9,311 +10.1% | $528,000 +12% |
| 2002 | $8,459 -54% | $471,500 |
| 2001 | $18,381 | -- |
Find assessor info on the county website
Neighborhood: Lowry Hill
Nearby homes
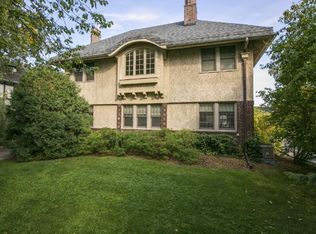
- $1,292,7005 bd6 ba4.1k sqft1911 Girard Ave S, Minneapolis, MN 55403Off Market
- $1,494,4005 bd6 ba4.1k sqft1911 Girard Ave S #MINNEAPOLI, Minneapolis, MN 55403Off Market
- $1,149,6006 bd5 ba3.4k sqft1833 Girard Ave S, Minneapolis, MN 55403Off Market
- $858,7004 bd2 ba2.1k sqft1900 Fremont Ave S, Minneapolis, MN 55403Off Market
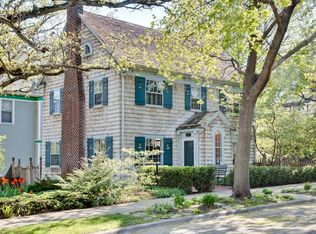
- $850,0004 bd2 ba3.3k sqft1904 Fremont Ave S, Minneapolis, MN 55403Sold
- $703,0004 bd3 ba2.1k sqft1908 Fremont Ave S, Minneapolis, MN 55403Sold
- $1,600,0003 bd4 ba3.8k sqft1919 Girard Ave S, Minneapolis, MN 55403Sold
- $1,336,8003 bd6 ba4.5k sqft1825 Girard Ave S, Minneapolis, MN 55403Off Market
Nearby schools
GreatSchools rating
- 6/10Kenwood Elementary SchoolGrades: K-5Distance: 0.6 mi
- 1/10Anwatin Middle Com & Spanish D IGrades: 6-8Distance: 1.2 mi
- 3/10North Academy Senior HighGrades: 9-12Distance: 2.1 mi
Get a cash offer in 3 minutes
Find out how much your home could sell for in as little as 3 minutes with a no-obligation cash offer.
Estimated market value
$1,859,800
Get a cash offer in 3 minutes
Find out how much your home could sell for in as little as 3 minutes with a no-obligation cash offer.
Estimated market value
$1,859,800
- Minnesota
- Hennepin County
- Minneapolis
- 55403
- Lowry Hill
- 1903 Girard Ave S
Nearby cities
Nearby neighborhoods
Nearby zip codes
Other Minneapolis Topics
