Fantastic condo in Boulder's vibrant Goss/Grove neighborhood! This exceptional 3-bedroom condo has been a fully occupied rental property for four decades. A spacious main living area with vaulted ceilings adorned with a skylight welcomes you in and bathes the space in natural light. The updated kitchen features a sleek island, abundant cabinetry, and black appliances. The adjacent dining area and living room with a cozy gas fireplace provide the perfect backdrop for any occasion. The shaded balcony can be access from the living room where you can soak in the serene atmosphere, offering a peaceful retreat amidst the bustling city life. Three generously sized bedrooms offer comfortable accommodations, with one boasting an updated ensuite bathroom for added convenience. Additional highlights include an in-unit washer and dryer along with assigned parking spot #3 for added convenience. The home has been meticulously updated throughout the years with the most recent updates being in 2022 including a new furnace and new washing machine coupled with fresh paint. Located in an unbeatable location, you'll enjoy walkable access to CU campus, Pearl Street Mall, and 29th Street Mall, making it easy to explore everything Boulder has to offer. With great transit options and nearby access to the Boulder Creek path, outdoor adventures are right at your doorstep. Don't miss this opportunity to experience the ultimate Boulder lifestyle in this charming condo!
Sold for $758,600
$758,600
1903 Goss Street #3, Boulder, CO 80302
3beds
1,087sqft
Condominium
Built in 1979
-- sqft lot
$710,200 Zestimate®
$698/sqft
$3,115 Estimated rent
Home value
$710,200
$660,000 - $767,000
$3,115/mo
Zestimate® history
Owner options
List your home for rent
$3,115/mo
Rent Zestimate®
Find your next renter with Zillow Rental Manager. Plus, with online applications, you can quickly screen prospective tenants – for free.
$3,115/mo
Rent Zestimate®
Refinance and save
$5,227/mo
Est. payment
Refinancing to a lower rate could help reduce your monthly payments and save thousands over the life of the loan.
$5,227/mo
Est. payment
Explore your selling options
Work with a Zillow partner agent
Leverage their expertise and Zillow's premium Showcase listings to get your home seen by more buyers.
Get startedList with your own agent
Get your home in front of millions of buyers by listing it on Zillow.
Learn how to do itSell it yourself
Take full control of how buyers see your home on Zillow by listing For Sale by Owner (FSBO).
List your homeWhat's special
New washing machineVaulted ceilingsUpdated kitchenFresh paintPearl street mallAbundant cabinetryNew furnace
Zillow last checked:
Listing updated:
Listed by:
Martin Mata 720-552-2557 Martin.Mata@redfin.com,
Redfin Corporation
Bought with:
Kim Pollock
Milehimodern
Source: REcolorado as distributed by MLS GRID,MLS#: 2195126
Facts & features
Interior
Bedrooms & bathrooms
- Bedrooms: 3
- Bathrooms: 2
- Full bathrooms: 1
- 3/4 bathrooms: 1
- Main level bathrooms: 2
- Main level bedrooms: 3
Primary bedroom
- Description: Vinyl Plank Flooring, Ensuite Bathroom, Walk-In Closet
- Level: Main
- Area: 156 Square Feet
- Dimensions: 13 x 12
Bedroom
- Description: Vinyl Plank Flooring
- Level: Main
- Area: 100 Square Feet
- Dimensions: 10 x 10
Bedroom
- Description: Vinyl Plank Flooring
- Level: Main
- Area: 90 Square Feet
- Dimensions: 10 x 9
Primary bathroom
- Description: Vinyl Flooring, Step-In Shower
- Level: Main
- Area: 32 Square Feet
- Dimensions: 4 x 8
Bathroom
- Description: Vinyl Flooring, Laundry Closet
- Level: Main
- Area: 40 Square Feet
- Dimensions: 8 x 5
Kitchen
- Description: Vinyl Plank Flooring, Black Appliances, Island, Open Concept
- Level: Main
- Area: 180 Square Feet
- Dimensions: 10 x 18
Living room
- Description: Vinyl Plank Flooring, Open Concept, Balcony Access
- Level: Main
- Area: 306 Square Feet
- Dimensions: 17 x 18
Heating
- Natural Gas
Cooling
- Attic Fan
Appliances
- Included: Dishwasher, Disposal, Dryer, Range, Refrigerator, Self Cleaning Oven, Washer
Features
- Eat-in Kitchen, High Ceilings, Kitchen Island, Open Floorplan, Pantry, Primary Suite, Smart Thermostat, Smoke Free, Solid Surface Counters, Vaulted Ceiling(s), Walk-In Closet(s), Wired for Data
- Flooring: Vinyl
- Windows: Skylight(s), Window Coverings, Window Treatments
- Has basement: No
- Number of fireplaces: 1
- Fireplace features: Gas, Living Room
- Common walls with other units/homes: End Unit,No One Above,1 Common Wall
Interior area
- Total structure area: 1,087
- Total interior livable area: 1,087 sqft
- Finished area above ground: 1,087
Property
Parking
- Total spaces: 1
- Parking features: Concrete, Lighted
- Details: Reserved Spaces: 1
Features
- Levels: One
- Stories: 1
- Entry location: Exterior Access
- Exterior features: Balcony, Garden, Lighting, Smart Irrigation
- Fencing: None
Lot
- Features: Corner Lot, Historical District, Landscaped, Near Public Transit, Sprinklers In Front
Details
- Parcel number: R0083356
- Special conditions: Standard
Construction
Type & style
- Home type: Condo
- Property subtype: Condominium
- Attached to another structure: Yes
Materials
- Frame, Wood Siding
- Roof: Composition
Condition
- Year built: 1979
Utilities & green energy
- Sewer: Public Sewer
- Water: Public
- Utilities for property: Cable Available, Electricity Connected, Natural Gas Connected, Phone Connected
Green energy
- Energy efficient items: Exposure/Shade, HVAC, Lighting, Thermostat
Community & HOA
Community
- Security: Carbon Monoxide Detector(s), Smart Locks, Smoke Detector(s)
- Subdivision: Aspen Tree Condos
HOA
- Has HOA: Yes
- Amenities included: Bike Storage, Garden Area, Parking
- Services included: Reserve Fund, Insurance, Irrigation, Maintenance Grounds, Maintenance Structure, Recycling, Sewer, Snow Removal, Trash, Water
- HOA fee: $600 monthly
- HOA name: Aspen Tree HOA
- HOA phone: 303-499-6537
Location
- Region: Boulder
Financial & listing details
- Price per square foot: $698/sqft
- Tax assessed value: $693,500
- Annual tax amount: $3,409
- Date on market: 2/29/2024
- Listing terms: Cash,Conventional,FHA,VA Loan
- Exclusions: Microwave And Sellers Personal Items
- Ownership: Individual
- Electric utility on property: Yes
Price history
| Date | Event | Price |
|---|---|---|
| 3/15/2024 | Sold | $758,600+1.2%$698/sqft |
Source:  REcolorado as distributed by MLS GRID #2195126 Report a problem REcolorado as distributed by MLS GRID #2195126 Report a problem | ||
| 3/4/2024 | Pending sale | $749,900$690/sqft |
Source: REcolorado as distributed by MLS GRID #2195126 Report a problem | ||
| 2/29/2024 | Listed for sale | $749,900$690/sqft |
Source: REcolorado as distributed by MLS GRID #2195126 Report a problem | ||
Public tax history
| Year | Property taxes | Tax assessment |
|---|---|---|
| 2025 | $3,427 -0.5% | $43,344 +1.6% |
| 2024 | $3,442 +1% | $42,675 -1% |
| 2023 | $3,409 +4.8% | $43,089 +20% |
| 2022 | $3,254 +0.9% | $35,897 -2.8% |
| 2021 | $3,223 | $36,930 -0.3% |
| 2020 | $3,223 +16.5% | $37,030 |
| 2019 | $2,767 | $37,030 +16% |
| 2018 | $2,767 | $31,918 -9.5% |
| 2017 | $2,767 +1.1% | $35,287 +11.6% |
| 2016 | $2,738 +5.6% | $31,625 +28.1% |
| 2015 | $2,592 +24.9% | $24,692 |
| 2014 | $2,076 +12.6% | $24,692 |
| 2013 | $1,844 +0.9% | $24,692 +12.2% |
| 2012 | $1,828 +6.6% | $22,009 |
| 2011 | $1,714 +7.1% | -- |
| 2010 | $1,601 -1.4% | $21,210 |
| 2009 | $1,624 +3.5% | $21,210 -16.4% |
| 2008 | $1,569 +3.5% | $25,380 |
| 2007 | $1,515 +3.8% | $25,380 +7.1% |
| 2006 | $1,460 +3.8% | $23,700 |
| 2005 | $1,406 +0.7% | $23,700 +3% |
| 2004 | $1,396 +9.3% | $23,010 |
| 2003 | $1,277 +10.3% | $23,010 |
| 2002 | $1,157 | -- |
| 2001 | -- | $200,000 |
Find assessor info on the county website
Neighborhood: Goss Grove
Nearby homes
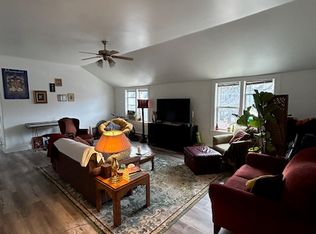
- $604,1003 bd1 ba1.2k sqft1903 Goss St APT 5, Boulder, CO 80302Off Market
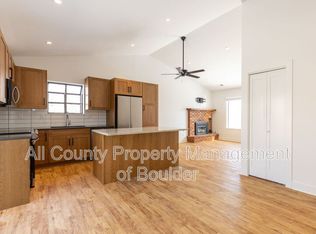
- $498,4002 bd2 ba896 sqft1903 Goss St APT 1, Boulder, CO 80302Off Market
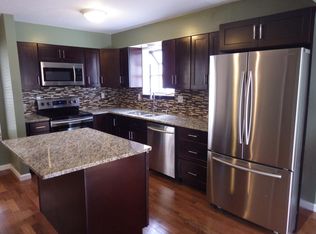
- $486,6002 bd2 ba962 sqft1903 Goss St APT 2, Boulder, CO 80302Off Market
- $599,9003 bd2 ba1k sqft1903 Goss St APT 4, Boulder, CO 80302Off Market
- $703,9003 bd2 ba1.2k sqft1903 Goss St APT 6, Boulder, CO 80302Off Market
- $--2 bd2 ba962 sqft1903 Goss St, Boulder, CO 80302Off Market
- $--2 bd2 ba962 sqft1903 Goss St #103, Boulder, CO 80302Off Market
- $535,8002 bd2 ba962 sqft1903 Goss St #2T, Boulder, CO 80302Off Market
Nearby schools
GreatSchools rating
- 6/10Whittier Elementary SchoolGrades: K-5Distance: 0.4 mi
- 5/10Casey Middle SchoolGrades: 6-8Distance: 0.7 mi
- 9/10Boulder High SchoolGrades: 9-12Distance: 0.4 mi
Schools provided by the listing agent
- Elementary: Whittier Int'l
- Middle: Casey
- High: Boulder
- District: Boulder Valley RE 2
Source: REcolorado as distributed by MLS GRID. This data may not be complete. We recommend contacting the local school district to confirm school assignments for this home.
Get a cash offer in 3 minutes
Find out how much your home could sell for in as little as 3 minutes with a no-obligation cash offer.
Estimated market value
$710,200
Get a cash offer in 3 minutes
Find out how much your home could sell for in as little as 3 minutes with a no-obligation cash offer.
Estimated market value
$710,200
- Colorado
- Boulder County
- Boulder
- 80302
- Goss Grove
- 1903 Goss Street Unit 3
