Welcome to this spacious 4-bedroom, 2-full-bath home in the Sharswood section of Philadelphia. The home offers a comfortable eat-in kitchen, four generously sized bedrooms, and two full bathrooms. Step outside to enjoy a nice, level rear backyard—a great space for relaxing, entertaining, or outdoor activities. One of the standout features of this property is the rarely available one-car garage and private driveway, providing valuable off-street parking and additional convenience. The property also is conveniently located near Girard College and Saint Joseph's Preparatory School. Ideally located with convenient access to public transportation, the Broad Street Line, and nearby bus stops, making commuting throughout the city a breeze. A great opportunity for an owner-occupant with some sweet equity or investor looking for space, parking, outdoor living, and an excellent Philadelphia location. Don't miss this one!
For sale
$249,900
1903 Harlan St, Philadelphia, PA 19121
4beds
1,815sqft
Single Family Residence
Built in 2010
4,901 Square Feet Lot
$249,800 Zestimate®
$138/sqft
$-- HOA
What's special
Valuable off-street parkingPrivate drivewayNice level rear backyardRarely available one-car garageFour generously sized bedroomsComfortable eat-in kitchen
- 12 hours
- 140
- 14
Zillow last checked:
Listing updated:
Listed by:
Jeffrey Morgan 610-517-2590,
Keller Williams Real Estate - Media 6105651995
Source: Bright MLS,MLS#: PAPH2668314
Facts & features
Interior
Bedrooms & bathrooms
- Bedrooms: 4
- Bathrooms: 2
- Full bathrooms: 2
- Main level bathrooms: 1
- Main level bedrooms: 2
Heating
- Heat Pump, Electric
Cooling
- Central Air, Electric
Appliances
- Included: Dishwasher, Disposal, Dryer, Refrigerator, Washer, Electric Water Heater
Features
- Attic, Eat-in Kitchen, Kitchen - Table Space
- Has basement: No
- Has fireplace: No
Interior area
- Total structure area: 1,815
- Total interior livable area: 1,815 sqft
- Finished area above ground: 1,815
Property
Parking
- Total spaces: 1
- Parking features: Garage Door Opener, Asphalt, Attached
- Attached garage spaces: 1
- Has uncovered spaces: Yes
Accessibility
- Accessibility features: None
Features
- Levels: Two
- Stories: 2
- Exterior features: Sidewalks
- Pool features: None
Lot
- Size: 4,901 Square Feet
Details
- Additional structures: Above Grade
- Parcel number: 472011510
- Zoning: RESIDENTIAL
- Special conditions: Standard
Construction
Type & style
- Home type: SingleFamily
- Architectural style: Colonial
- Property subtype: Single Family Residence
- Attached to another structure: Yes
Materials
- Concrete, CPVC/PVC, Vinyl Siding
- Foundation: Slab
Condition
- Average
- New construction: No
- Year built: 2010
Utilities & green energy
- Electric: 200+ Amp Service
- Sewer: Public Sewer
- Water: Public
- Utilities for property: Above Ground
Community & HOA
Community
- Subdivision: Sharswood
HOA
- Has HOA: No
Location
- Region: Philadelphia
- Municipality: PHILADELPHIA
Financial & listing details
- Price per square foot: $138/sqft
- Tax assessed value: $208,900
- Annual tax amount: $2,924
- Date on market: 9/10/2026
- Listing agreement: Exclusive Agency
- Inclusions: Washer, Dryer, Refrigerator
- Ownership: Fee Simple
Estimated market value
$249,800
$237,000 - $262,000
$2,397/mo
Price history
| Date | Event | Price |
|---|---|---|
| 9/10/2026 | Listed for sale | $249,900+92.2%$138/sqft |
Source:  Bright MLS #PAPH2668314 Report a problem Bright MLS #PAPH2668314 Report a problem | ||
| 1/10/2011 | Sold | $130,000$72/sqft |
Source: Public Record Report a problem | ||
Public tax history
| Year | Property taxes | Tax assessment |
|---|---|---|
| 2025 | $2,924 | $208,900 |
| 2024 | $2,924 | $208,900 |
| 2023 | $2,924 | $208,900 |
| 2022 | $2,924 +6.5% | -- |
| 2021 | $2,746 -2.9% | -- |
| 2018 | $2,828 +269.3% | -- |
| 2017 | $766 +73.9% | -- |
| 2016 | $440 -10.7% | -- |
| 2015 | $493 | -- |
| 2014 | $493 +33% | $130,000 +524% |
| 2012 | $370 | $20,832 |
| 2011 | -- | $20,832 |
| 2010 | -- | $20,832 |
Find assessor info on the county website
Monthly payment
Est. payment
Payment breakdown
Explore the cost of this home by adjusting the details. Changes won't be saved.Climate risks
Neighborhood: North Central
Nearby schools
Schools provided by the listing agent
- District: The School District Of Philadelphia
Source: Bright MLS. This data may not be complete. We recommend contacting the local school district to confirm school assignments for this home.
Similar homes
- $277,0004 bd2 ba1.5k sqft709 N Markoe St, Philadelphia, PA 19139For Sale
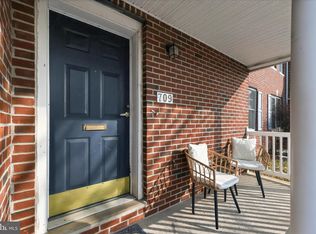
 MLS ID #PAPH2585466, Desarrie "Real Estate Diva" McDuffie, Coldwell Banker Realty. Bright MLS
 - $279,0003 bd2 ba1.2k sqft2628 S 16th St, Philadelphia, PA 19145For Sale
 MLS ID #PAPH2666580, Patricia Gesswein, Houwzer, LLC. Bright MLS
 - $355,0002 bd4 ba2k sqft1613 N 18th St, Philadelphia, PA 19121For Sale
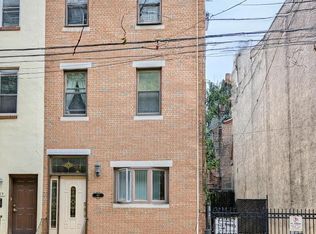 MLS ID #PAPH2537338, Steven Lawrence, EXP Realty, LLC. Bright MLS
 - $250,0003 bd2 ba1.1k sqft6671 Musgrave St, Philadelphia, PA 19119For Sale
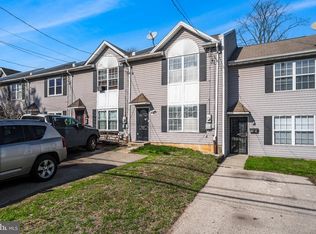 MLS ID #PAPH2598494, Jin Choi, Keller Williams Real Estate - Allentown. Bright MLS
 - $250,0003 bd1 ba1.2k sqft19 Dundalk Ln, Sicklerville, NJ 08081For SaleMLS ID #NJCD2125688, Chris Twardy, BHHS Fox & Roach-Mt Laurel. Bright MLS
- $285,0004 bd2 ba1.7k sqft6016 Cobbs Creek Pkwy, Philadelphia, PA 19143For SaleMLS ID #PAPH2653630, Kalif Celestine, Opulent Realty Group LLC. Bright MLS
- $239,9993 bd2 ba1.2k sqft258 Hampden Rd, Upper Darby, PA 19082For SaleMLS ID #PADE2121504, Colleen Whitlock, Keller Williams Main Line. Bright MLS
- $260,0003 bd2 ba1.2k sqftDr Horton, Thorofare, NJ 08086For SaleMLS ID #NJGL2077384, John Williams, EXP Realty, LLC. Bright MLS
- $309,0002 bd2 ba1.2k sqft3002 Wimbledon Way, Blackwood, NJ 08012For SaleMLS ID #NJCD2125206, Michael Chuppe, Weichert Realtors-Haddonfield. Bright MLS
- $295,0003 bd2 ba1.2k sqft411 Crotzer Ave, Folcroft, PA 19032For SaleMLS ID #PADE2122592, Martha Savery, Compass RE. Bright MLS
- $227,0003 bd2 ba1.2k sqft5415 SE Hawthorne St, Philadelphia, PA 19124For SaleMLS ID #PAPH2637710, Hazel Martin, Long & Foster Real Estate, Inc.. Bright MLS
- $280,0004 bd-- ba1.5k sqft925 S 60th St, Philadelphia, PA 19143For SaleMLS ID #PAPH2603014, Keave Andrew Slomine, New Republic Realty. Bright MLS
- $275,0003 bd1 ba1.2k sqft136 Lincoln Ave, West Collingswood Heights, NJ 08059For SaleMLS ID #NJCD2121288, Cheryl Lamantia, RE/MAX Preferred - Cherry Hill. Bright MLS
- $265,0004 bd2 ba1.3k sqft609 E Oak St, Norristown, PA 19401For SaleMLS ID #PAMC2183812, Nikki Murray, Compass. Bright MLS
- $295,0003 bd1 ba1.2k sqft232 Northmont Ave, Mount Ephraim, NJ 08059For SaleMLS ID #NJCD2124426, Tom Railey, Weichert Realtors-Mullica Hill. Bright MLS
- $315,0002 bd2 ba1k sqft741 Brighton St, Philadelphia, PA 19111For SaleMLS ID #PAPH2662906, Nancy Day, Keller Williams Real Estate-Montgomeryville. Bright MLS
- $329,0003 bd1 ba1.1k sqft501 Johnson Ave, Oaklyn, NJ 08107For Sale
 MLS ID #2703781R, ROBERT DEKANSKI. All Jersey MLS
 - $274,9003 bd1 ba1k sqft46 W Vine St, Gibbstown, NJ 08027For SaleMLS ID #NJGL2075472, Ken Prause, Opus Elite Real Estate of NJ, LLC. Bright MLS
- $240,0003 bd1 ba1.3k sqft5314 Sherwood Ter, Pennsauken, NJ 08109For SaleMLS ID #NJCD2123048, Candace Solomon, Prestige Realty Group LLC. Bright MLS
- $230,0003 bd1 ba1.3k sqft132 Joy St, Gloucester City, NJ 08030For SaleMLS ID #NJCD2125120, Deborah Valvo, Weichert Realtors-Medford. Bright MLS
