Gorgeous & tastefully updated! This beautiful villa is located in the gated community of Turtle Creek & boasts 2242 finished square feet. This exceptional villa has been extremely well maintained & its apparent from the moment you arrive. The main level host a guest bedroom which would make an excellent office, a large open concept living room-dining room-kitchen, the primary suite, & one of two laundry areas. The updated kitchen has granite countertops & stainless steel appliances. The enclosed sunroom and deck are perfect for relaxing & enjoying the wonderful nature view. There is under decking to keep the lower patio dry. The primary suite has a nice walk-in closet & heated towel rack. The walk-out lower level offers a huge great room perfect for entertaining large groups of guests, a bedroom, full bath/laundry area, & a non conforming bedroom. Some updates include; new driveway, new kitchen sink, new Anderson insulated windows (double sashed & double hung), & plantation shutters. Additional Rooms: Sun Room Location: City, Ground Level
Closed
Listed by: RE/MAX Preferred • Jason E Buss • Contact: 618-580-1016
Bought with: RE/MAX Results Realty
$355,000
1903 Hawksbill Dr, Belleville, IL 62223
3beds
2,242sqft
Single Family Residence
Built in 2003
0.26 Acres Lot
$359,700 Zestimate®
$158/sqft
$2,184 Estimated rent
Home value
$359,700
$342,000 - $378,000
$2,184/mo
Zestimate® history
Owner options
List your home for rent
$2,184/mo
Rent Zestimate®
Find your next renter with Zillow Rental Manager. Plus, with online applications, you can quickly screen prospective tenants – for free.
$2,184/mo
Rent Zestimate®
Refinance and save
$2,744/mo
Est. payment
Refinancing to a lower rate could help reduce your monthly payments and save thousands over the life of the loan.
$2,744/mo
Est. payment
Explore your selling options
Work with a Zillow partner agent
Leverage their expertise and Zillow's premium Showcase listings to get your home seen by more buyers.
Get startedList with your own agent
Get your home in front of millions of buyers by listing it on Zillow.
Learn how to do itSell it yourself
Take full control of how buyers see your home on Zillow by listing For Sale by Owner (FSBO).
List your homeWhat's special
Gated communityEnclosed sunroomUpdated kitchenNew anderson insulated windowsPlantation shuttersGranite countertopsWonderful nature view
Zillow last checked:
Listing updated:
Listed by:
Jason E Buss 618-580-1016,
RE/MAX Preferred
Bought with:
Hallie Drew, 475202875
RE/MAX Results Realty
Source: MARIS,MLS#: 25015903 Originating MLS: Southwestern Illinois Board of REALTORS
Originating MLS: Southwestern Illinois Board of REALTORSFacts & features
Interior
Bedrooms & bathrooms
- Bedrooms: 3
- Bathrooms: 3
- Full bathrooms: 3
- Main level bathrooms: 2
- Main level bedrooms: 2
Heating
- Dual Fuel/Off Peak, Electric
Cooling
- Ceiling Fan(s), Central Air, Electric
Appliances
- Included: Gas Water Heater
- Laundry: Main Level
Features
- Kitchen/Dining Room Combo, Open Floorplan, Walk-In Closet(s), Breakfast Bar, Custom Cabinetry, Granite Counters, Shower
- Doors: Sliding Doors
- Windows: Window Treatments, Insulated Windows, Tilt-In Windows
- Basement: Full,Sleeping Area,Walk-Out Access
- Has fireplace: No
- Fireplace features: Recreation Room, None
Interior area
- Total structure area: 2,242
- Total interior livable area: 2,242 sqft
- Finished area above ground: 1,209
- Finished area below ground: 1,039
Property
Parking
- Total spaces: 2
- Parking features: Attached, Garage, Off Street
- Attached garage spaces: 2
Features
- Levels: One
Lot
- Size: 0.26 Acres
- Features: Adjoins Wooded Area
- Topography: Terraced
Details
- Parcel number: 0805.0303022
- Special conditions: Standard
Construction
Type & style
- Home type: SingleFamily
- Property subtype: Single Family Residence
- Attached to another structure: Yes
Materials
- Stone Veneer, Brick Veneer, Frame
Condition
- Year built: 2003
Utilities & green energy
- Sewer: Public Sewer
- Water: Public
Community & HOA
Community
- Subdivision: Turtle Creek
HOA
- Amenities included: Association Management
- HOA fee: $220 monthly
Location
- Region: Belleville
Financial & listing details
- Price per square foot: $158/sqft
- Tax assessed value: $82,952
- Annual tax amount: $4,159
- Date on market: 4/21/2025
- Cumulative days on market: 36 days
- Listing terms: Cash,Conventional,FHA,VA Loan
- Ownership: Private
Price history
| Date | Event | Price |
|---|---|---|
| 5/27/2025 | Sold | $355,000$158/sqft |
Source:  MARIS #25015903 Report a problem MARIS #25015903 Report a problem | ||
| 5/19/2025 | Pending sale | $355,000$158/sqft |
Source: MARIS #25015903 Report a problem | ||
| 4/23/2025 | Contingent | $355,000$158/sqft |
Source: MARIS #25015903 Report a problem | ||
| 4/21/2025 | Listed for sale | $355,000+65.9%$158/sqft |
Source: MARIS #25015903 Report a problem | ||
| 3/24/2021 | Listing removed | -- |
Source: Owner Report a problem | ||
| 8/2/2010 | Sold | $214,000-4.4%$95/sqft |
Source: Public Record Report a problem | ||
| 1/13/2010 | Listed for sale | $223,900+59.9%$100/sqft |
Source: Owner Report a problem | ||
| 10/19/2009 | Sold | $140,000$62/sqft |
Source: Public Record Report a problem | ||
| 9/16/2009 | Price change | $140,000-11.9%$62/sqft |
Source: RE/MAX PREFERRED-SWANSEA #2910211 Report a problem | ||
| 9/2/2009 | Price change | $159,000-5.9%$71/sqft |
Source: RE/MAX PREFERRED-SWANSEA #2910211 Report a problem | ||
| 7/4/2009 | Price change | $169,000-0.5%$75/sqft |
Source: COLDWELL BANKER NESTER-SHILOH #2812241 Report a problem | ||
| 5/16/2009 | Price change | $169,900+0.5%$76/sqft |
Source: Coldwell Banker Nester Realty #2812241 Report a problem | ||
| 4/6/2009 | Price change | $169,000-0.5%$75/sqft |
Source: Listhub #2812241 Report a problem | ||
| 3/29/2009 | Price change | $169,900-2.1%$76/sqft |
Source: Coldwell Banker** #2812241 Report a problem | ||
| 12/25/2008 | Listed for sale | $173,500$77/sqft |
Source: Coldwell Banker** #2812241 Report a problem | ||
Public tax history
| Year | Property taxes | Tax assessment |
|---|---|---|
| 2024 | $4,159 -6.3% | $82,952 +3.7% |
| 2023 | $4,440 -24% | $79,989 +11.1% |
| 2022 | $5,839 +23.8% | $72,011 +8.2% |
| 2021 | $4,716 -1.5% | $66,572 +4.4% |
| 2020 | $4,787 -2.3% | $63,754 +6.2% |
| 2019 | $4,900 +0.1% | $60,011 +2.2% |
| 2018 | $4,897 -1.6% | $58,713 +0.7% |
| 2017 | $4,976 | $58,300 +2.2% |
| 2016 | $4,976 +3.7% | $57,062 -6.2% |
| 2014 | $4,799 +0.3% | $60,805 -1.4% |
| 2013 | $4,782 | $61,675 -3.4% |
| 2012 | -- | $63,833 -2.8% |
| 2011 | -- | $65,671 -1.8% |
| 2010 | -- | $66,868 -6.9% |
| 2009 | -- | $71,840 +2.3% |
| 2008 | -- | $70,232 +10.8% |
| 2006 | -- | $63,398 +7% |
| 2005 | $4,207 +5.9% | $59,245 +7.2% |
| 2004 | $3,974 | $55,256 +14.4% |
| 2003 | -- | $48,317 |
Find assessor info on the county website
Neighborhood: 62223
Nearby homes
- $298,600-- bd-- ba1.4k sqft1905 Hawksbill Dr, Belleville, IL 62223Off Market
- $343,0003 bd3 ba2.6k sqft1909 Hawksbill Dr, Belleville, IL 62223Off Market
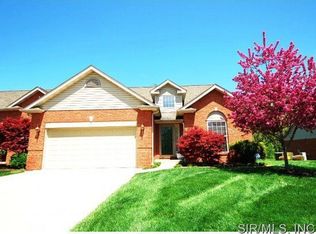
- $295,0003 bd3 ba2.6k sqft1901 Hawksbill Dr, Swansea, IL 62223Sold
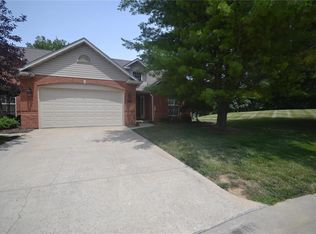
- $263,200-- bd-- ba1.2k sqft1911 Hawksbill Dr, Belleville, IL 62223Off Market
- $296,700-- bd-- ba1.4k sqft1913 Hawksbill Dr, Belleville, IL 62223Off Market
- $1-- bd-- ba-- sqft1913 Hawksbill Dr, Belleville, IL 62223Off Market
- $1-- bd-- ba-- sqft1913 Hawksbill Dr, Belleville, IL 62223Off Market
- $282,5003 bd2 ba2.4k sqft1917 Hawksbill Dr, Belleville, IL 62223Off Market
Nearby schools
GreatSchools rating
- 6/10Abraham Lincoln Elementary SchoolGrades: K-6Distance: 1.1 mi
- 6/10West Jr High SchoolGrades: 7-8Distance: 1.1 mi
- NACenter for Academic & Vocational Excellence (The Cave)Grades: 9-12Distance: 2.9 mi
Schools provided by the listing agent
- Elementary: Belleville Dist 118
- Middle: Belleville Dist 118
- High: Belleville High School-West
Source: MARIS. This data may not be complete. We recommend contacting the local school district to confirm school assignments for this home.
Get a cash offer in 3 minutes
Find out how much your home could sell for in as little as 3 minutes with a no-obligation cash offer.
Estimated market value
$359,700
Get a cash offer in 3 minutes
Find out how much your home could sell for in as little as 3 minutes with a no-obligation cash offer.
Estimated market value
$359,700
- Illinois
- Saint Clair County
- Belleville
- 62223
- 1903 Hawksbill Dr
Nearby cities
Nearby zip codes
Other Belleville Topics
