Situated on a quiet cul-de-sac, this 4,131-square-foot home offers 6 bedrooms and 4 full bathrooms designed to adapt as life changes. The spacious primary suite offers a private retreat with a sitting area and abundant natural light. The ensuite bathroom features double sinks and separate walk-in closets for ample storage. An additional first-floor bedroom with an adjacent full bath provides space for guests, multigenerational living, or anyone seeking additional privacy. On the second floor, you will find 4 spacious bedrooms, although 2 of the bedrooms are currently being enjoyed as a media room and home office. The floor plan strikes a balance between gathering and privacy, with spacious living areas that bring people together while still providing room for everyone to spread out. Abundant storage throughout the home helps keep daily life organized, and the three-car garage offers plenty of space for vehicles, hobbies, sports equipment, and seasonal storage. Step outside and discover a backyard oasis designed for making memories. Whether you're cooling off in the pool, relaxing in the spa, grilling dinner in the outdoor kitchen, or watching the game under the pergola's covered seating area with built-in television and automated sunscreen, this outdoor living space was created to be enjoyed year-round. The neighborhood adds even more to love, with walking trails, tennis courts, and playgrounds just moments away. Kids can ride bikes to the park, neighbors can gather for an evening walk, and weekends can be spent enjoying the community amenities that make this area so special. Offering 6 true bedrooms, flexible living spaces, and a backyard built for entertaining, this home is designed to grow and change with the people who live there. Just minutes from Southlake Town Square, Carroll ISD schools, restaurants, shopping, and DFW Airport, 1903 Hay Meadow Court combines an exceptional location with the flexible living spaces today's families need.
Sold
Street View
Price Unknown
1903 Hay Meadow Ct, Southlake, TX 76092
6beds
4,131sqft
Single Family Residence
Built in 1996
0.32 Acres Lot
$1,251,800 Zestimate®
$--/sqft
$7,354 Estimated rent
Home value
$1,251,800
$1.19M - $1.31M
$7,354/mo
Zestimate® history
Owner options
List your home for rent
$7,354/mo
Rent Zestimate®
Find your next renter with Zillow Rental Manager. Plus, with online applications, you can quickly screen prospective tenants – for free.
$7,354/mo
Rent Zestimate®
Refinance and save
$1,225/mo
Est. payment
Refinancing to a lower rate could help reduce your monthly payments and save thousands over the life of the loan.
$1,225/mo
Est. payment
Explore your selling options
Work with a Zillow partner agent
Leverage their expertise and Zillow's premium Showcase listings to get your home seen by more buyers.
Get startedList with your own agent
Get your home in front of millions of buyers by listing it on Zillow.
Learn how to do itSell it yourself
Take full control of how buyers see your home on Zillow by listing For Sale by Owner (FSBO).
List your homeWhat's special
Home officeOutdoor kitchenBackyard oasisAbundant natural lightFlexible living spacesThree-car garageQuiet cul-de-sac
Zillow last checked:
Listing updated:
Listed by:
Monica Gattshall 0751409 817-845-6370,
TK Realty 817-697-0226
Bought with:
Lily Moore, 0613822
Lily Moore Realty
Source: NTREIS,MLS#: 21304199
Facts & features
Interior
Bedrooms & bathrooms
- Bedrooms: 6
- Bathrooms: 4
- Full bathrooms: 4
Primary bedroom
- Features: Dual Sinks, Double Vanity, En Suite Bathroom, Jetted Tub, Linen Closet, Sitting Area in Primary, Separate Shower, Walk-In Closet(s)
- Level: First
- Dimensions: 16 x 19
Bedroom
- Features: Walk-In Closet(s)
- Level: First
- Dimensions: 12 x 13
Bedroom
- Features: Split Bedrooms, Walk-In Closet(s)
- Level: Second
- Dimensions: 17 x 16
Bedroom
- Features: Walk-In Closet(s)
- Level: Second
- Dimensions: 17 x 14
Bedroom
- Features: En Suite Bathroom, Split Bedrooms, Walk-In Closet(s)
- Level: Second
- Dimensions: 15 x 19
Bedroom
- Level: Second
- Dimensions: 0 x 0
Primary bathroom
- Features: Dual Sinks, Double Vanity, En Suite Bathroom, Granite Counters, Garden Tub/Roman Tub, Jetted Tub, Linen Closet, Separate Shower
- Level: First
- Dimensions: 13 x 11
Dining room
- Level: First
- Dimensions: 16 x 12
Family room
- Features: Fireplace
- Level: First
- Dimensions: 19 x 19
Other
- Features: Separate Shower
- Level: First
- Dimensions: 9 x 5
Other
- Features: En Suite Bathroom
- Level: Second
- Dimensions: 0 x 0
Other
- Features: Jack and Jill Bath, Linen Closet
- Level: Second
- Dimensions: 18 x 5
Kitchen
- Features: Butler's Pantry, Eat-in Kitchen, Granite Counters, Kitchen Island, Walk-In Pantry
- Level: First
- Dimensions: 13 x 14
Laundry
- Features: Built-in Features
- Level: First
- Dimensions: 9 x 6
Living room
- Level: First
- Dimensions: 17 x 13
Loft
- Features: Built-in Features, Ceiling Fan(s)
- Level: Second
- Dimensions: 19 x 19
Appliances
- Included: Some Gas Appliances, Built-In Gas Range, Convection Oven, Dishwasher, Gas Cooktop, Disposal, Microwave, Plumbed For Gas, Vented Exhaust Fan, Wine Cooler
- Laundry: Washer Hookup, Dryer Hookup, ElectricDryer Hookup, Laundry in Utility Room, In Kitchen
Features
- Wet Bar, Chandelier, Decorative/Designer Lighting Fixtures, Granite Counters, High Speed Internet, In-Law Floorplan, Kitchen Island, Loft, Open Floorplan, Pantry, Cable TV, Walk-In Closet(s), Wired for Sound
- Flooring: Carpet, Ceramic Tile, Wood
- Windows: Window Coverings
- Has basement: No
- Number of fireplaces: 1
- Fireplace features: Family Room, Gas Log, Gas Starter
Interior area
- Total interior livable area: 4,131 sqft
Property
Parking
- Total spaces: 3
- Parking features: Covered, Driveway, Epoxy Flooring, Electric Gate, Garage Faces Front, Garage, Garage Door Opener
- Garage spaces: 3
Features
- Levels: Two
- Stories: 2
- Patio & porch: Covered
- Exterior features: Outdoor Grill, Rain Gutters
- Has private pool: Yes
- Pool features: Fenced, Gunite, Heated, In Ground, Pool, Private, Pool Sweep, Pool/Spa Combo
- Has spa: Yes
- Spa features: Hot Tub
- Fencing: Wood
Lot
- Size: 0.32 Acres
- Features: Cul-De-Sac, Landscaped, Level, Subdivision, Sprinkler System
Details
- Parcel number: 06812139
Construction
Type & style
- Home type: SingleFamily
- Architectural style: Traditional,Detached
- Property subtype: Single Family Residence
Materials
- Brick
- Foundation: Slab
- Roof: Composition
Condition
- Year built: 1996
Utilities & green energy
- Sewer: Public Sewer
- Water: Public
- Utilities for property: Electricity Available, Sewer Available, Water Available, Cable Available
Community & HOA
Community
- Features: Curbs
- Security: Prewired, Security System, Carbon Monoxide Detector(s), Fire Alarm
- Subdivision: Myers Meadow Add
HOA
- Has HOA: Yes
- Services included: All Facilities, Association Management, Maintenance Grounds, Maintenance Structure
- HOA fee: $1,225 annually
- HOA name: First Service Residential
- HOA phone: 866-377-0779
Location
- Region: Southlake
Financial & listing details
- Tax assessed value: $658,800
- Annual tax amount: $11,120
- Date on market: 6/25/2026
- Cumulative days on market: 2 days
- Listing terms: Cash,Conventional,1031 Exchange,VA Loan
Price history
| Date | Event | Price |
|---|---|---|
| 7/27/2026 | Sold | -- |
Source: NTREIS #21304199 Report a problem | ||
| 7/4/2026 | Pending sale | $1,250,000$303/sqft |
Source: NTREIS #21304199 Report a problem | ||
| 6/28/2026 | Contingent | $1,250,000$303/sqft |
Source: NTREIS #21304199 Report a problem | ||
| 6/25/2026 | Listed for sale | $1,250,000$303/sqft |
Source: NTREIS #21304199 Report a problem | ||
Public tax history
| Year | Property taxes | Tax assessment |
|---|---|---|
| 2025 | $8,960 -19.3% | $658,800 -11.9% |
| 2024 | $11,098 -3.8% | $747,700 -11.3% |
| 2023 | $11,535 -13.5% | $842,800 +26.9% |
| 2022 | $13,340 +4.8% | $664,000 |
| 2021 | $12,729 +8.5% | $664,000 +21.2% |
| 2020 | $11,729 -2.8% | $548,000 -7.3% |
| 2019 | $12,066 -4.2% | $591,113 +6.5% |
| 2018 | $12,598 +3.9% | $554,985 -3.4% |
| 2017 | $12,126 +8.4% | $574,494 +11.3% |
| 2016 | $11,191 +6.5% | $516,057 +18.3% |
| 2015 | $10,508 | $436,200 -2.9% |
| 2014 | $10,508 | $449,100 +9.2% |
| 2013 | -- | $411,400 +0.9% |
| 2012 | -- | $407,600 |
| 2011 | -- | $407,600 -0.1% |
| 2010 | -- | $408,000 -1.6% |
| 2009 | -- | $414,700 +5.3% |
| 2008 | -- | $393,700 +9.1% |
| 2007 | -- | $360,700 +4.3% |
| 2006 | -- | $345,700 |
| 2005 | -- | $345,700 +4.2% |
| 2004 | -- | $331,700 |
| 2003 | -- | $331,700 +0.3% |
| 2002 | -- | $330,700 -0.8% |
| 2001 | -- | $333,500 +14.2% |
| 2000 | -- | $292,000 |
Find assessor info on the county website
Neighborhood: Myers Meadow
Nearby homes
- $--4 bd3 ba3.5k sqft1901 Hay Meadow Ct, Southlake, TX 76092Sold
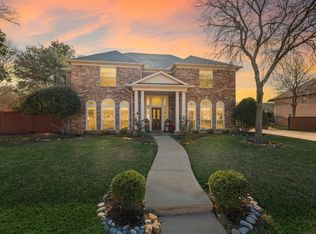
- $1,087,0005 bd4 ba4k sqft1905 Hay Meadow Ct, Southlake, TX 76092Off Market
- $1,041,8006 bd4 ba4.2k sqft1902 Red Cedar Ct, Southlake, TX 76092Off Market
- $1,100,1005 bd4 ba4.6k sqft1904 Red Cedar Ct, Southlake, TX 76092Off Market
- $1,312,6005 bd4 ba5.5k sqft1900 Red Cedar Ct, Southlake, TX 76092Off Market
- $1,021,0005 bd3 ba3.9k sqft1907 Hay Meadow Ct, Southlake, TX 76092Off Market
- $1,011,6005 bd3 ba3.6k sqft1902 Hay Meadow Ct, Southlake, TX 76092Off Market
- $1,074,1005 bd4 ba3.9k sqft1900 Hay Meadow Ct, Southlake, TX 76092Off Market
Nearby schools
GreatSchools rating
- 10/10Carroll Elementary SchoolGrades: PK-4Distance: 1.2 mi
- 10/10Carroll Middle SchoolGrades: 7-8Distance: 3.6 mi
- 9/10Carroll Senior High SchoolGrades: 11-12Distance: 0.5 mi
Schools provided by the listing agent
- Elementary: Carroll
- Middle: Carroll,Durham
- High: Carroll
- District: Carroll ISD
Source: NTREIS. This data may not be complete. We recommend contacting the local school district to confirm school assignments for this home.
Get a cash offer in 3 minutes
Find out how much your home could sell for in as little as 3 minutes with a no-obligation cash offer.
Estimated market value
$1,251,800
Get a cash offer in 3 minutes
Find out how much your home could sell for in as little as 3 minutes with a no-obligation cash offer.
Estimated market value
$1,251,800
- Texas
- Tarrant County
- Southlake
- 76092
- Myers Meadow
- 1903 Hay Meadow Ct
Nearby cities
Nearby neighborhoods
Nearby zip codes
Other Southlake Topics
