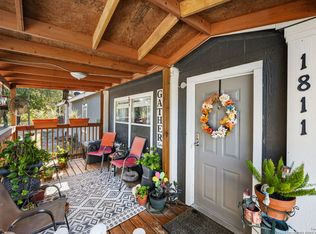
Skip main navigation
Sold
  • Price Unknown

    1903 HICKORY WAY, San Antonio, TX 78264

    4beds
    1,768sqft
    Manufactured Home
    Built in 2008
    1.09 Acres Lot
    $-- Zestimate®
    $--/sqft
    $1,795 Estimated rent

    Home value

    Not available

    Estimated sales range

    Not available

    $1,795/mo

    Zestimate® history
    Loading
    Loading...

    Owner options

    List your home for rent

    $1,795/mo

    Rent Zestimate®

    Find your next renter with Zillow Rental Manager. Plus, with online applications, you can quickly screen prospective tenants – for free.

    Learn more

    $1,795/mo

    Rent Zestimate®

    Refinance and save

    Refinancing to a lower rate could help reduce your monthly payments and save thousands over the life of the loan.

    See today's rates

    Explore your selling options

    Work with a Zillow partner agent

    Leverage their expertise and Zillow's premium Showcase listings to get your home seen by more buyers.

    Get started

    List with your own agent

    Get your home in front of millions of buyers by listing it on Zillow.

    Learn how to do it

    Sell it yourself

    Take full control of how buyers see your home on Zillow by listing For Sale by Owner (FSBO).

    List your home

    What's special

    Wooded areas
    Nestled on a sprawling 1.09-acre countryside estate, this beloved family-owned haven is more than just a home; it's a treasure trove of memories. It offers a slice of rural paradise. Just one generation have reveled in the spacious living areas, enchanted by the lush open space throughout the land, and forged lasting bonds. For those who cherish quality family time, this retreat is a place where life's most precious moments are created. Enjoy idyllic days and starlit nights, connecting with nature and one another. The vast expanse provides room for endless outdoor adventures, from sprawling lawns for picnics to wooded areas for exploration. The land whispers stories of nature's beauty and endless possibilities, making it an ideal backdrop for a life well-lived.

    Zillow last checked:

    Listing updated:

    Listed by:

    Valerie Alexander TREC #481004 (210) 325-2995,

    Alexander Realty

    Source: LERA MLS,MLS#: 1731582MLS Logo

    Facts & features

    Interior

    Bedrooms & bathrooms
    • Bedrooms: 4
    • Bathrooms: 2
    • Full bathrooms: 2
    Primary bedroom
    • Features: Walk-In Closet(s), Ceiling Fan(s), Full Bath
    • Area: 182
    • Dimensions: 14 x 13
    Bedroom 2
    • Area: 143
    • Dimensions: 13 x 11
    Bedroom 3
    • Area: 143
    • Dimensions: 13 x 11
    Bedroom 4
    • Area: 130
    • Dimensions: 13 x 10
    Primary bathroom
    • Features: Tub/Shower Separate, Double Vanity
    • Area: 112
    • Dimensions: 14 x 8
    Kitchen
    • Area: 169
    • Dimensions: 13 x 13
    Living room
    • Area: 322
    • Dimensions: 23 x 14
    Heating
    • Central, Electric
    Cooling
    • Central Air
    Appliances
    • Included: Washer, Microwave, Range, Dishwasher
    • Laundry: Washer Hookup, Dryer Connection
    Features
    • One Living Area, Liv/Din Combo, Eat-in Kitchen, Breakfast Bar, Utility Room Inside, 1st Floor Lvl/No Steps, High Ceilings, Open Floorplan, Walk-In Closet(s), Ceiling Fan(s)
    • Flooring: Carpet, Other
    • Windows: Window Coverings
    • Has fireplace: No
    • Fireplace features: Not Applicable
    Interior area
    • Total structure area: 1,768
    • Total interior livable area: 1,768 sqft

    Property

    Parking
    • Parking features: None
    Features
    • Levels: One
    • Stories: 1
    • Pool features: None
    Lot
    • Size: 1.09 Acres
    • Features: 1 - 2 Acres, Level
    • Residential vegetation: Mature Trees (ext feat)
    Details
    • Parcel number: 041672021690
    • Horses can be raised: Yes

    Construction

    Type & style
    • Home type: MobileManufactured
    • Architectural style: Traditional
    • Property subtype: Manufactured Home
    Materials
    • Siding
    • Roof: Composition
    Condition
    • Pre-Owned
    • New construction: No
    • Year built: 2008
    Details
    • Builder name: Palm Harbor

    Utilities & green energy

    • Electric: CPS
    • Sewer: Septic
    • Water: SAWS, Water System

    Community & HOA

    Community
    • Features: None
    • Security: Smoke Detector(s)
    • Subdivision: Hickory Hollow
    Location
    • Region: San Antonio

    Financial & listing details

    • Tax assessed value: $54,240
    • Annual tax amount: $4,874
    • Date on market: 9/11/2025
    • Cumulative days on market: 50 days
    • Listing terms: Conventional,FHA,Cash

    Price history

    DateEventPrice
    1/19/2024Sold--
    Source: LERA MLS #1731582 Report a problem
    12/26/2023Pending sale$220,000$124/sqft
    Source: LERA MLS #1731582 Report a problem
    12/14/2023Contingent$220,000$124/sqft
    Source: LERA MLS #1731582 Report a problem
    11/13/2023Price change$220,000-8.3%$124/sqft
    Source: LERA MLS #1731582 Report a problem
    11/6/2023Listed for sale$240,000+73.3%$136/sqft
    Source: LERA MLS #1731582 Report a problem
    2/12/2019Sold--
    Source: LERA MLS #1355243 Report a problem
    1/16/2019Pending sale$138,500$78/sqft
    Source: Sharon Peters Real Estate #1355243 Report a problem
    12/23/2018Listed for sale$138,500$78/sqft
    Source: Sharon Peters Real Estate #1355243 Report a problem

    Public tax history

    YearProperty taxesTax assessment
    2017$1,331 $54,240 +4.1%
    2016-- $52,110 -6.1%
    2015-- $55,510 +12.6%
    2014-- $49,310 -5.4%
    2013-- $52,130 -7.2%
    2012-- $56,170 -1%
    2011-- $56,760 -1%
    2010-- $57,330 +41.6%
    2009-- $40,490
    Find assessor info on the county website

    Neighborhood: 78264

    Nearby schools

    GreatSchools rating
    Schools provided by the listing agent
    • Elementary: Southside Heritage
    • Middle: Julius Matthey
    • High: Southside
    • District: South Side I.S.D

    Source: LERA MLS. This data may not be complete. We recommend contacting the local school district to confirm school assignments for this home.