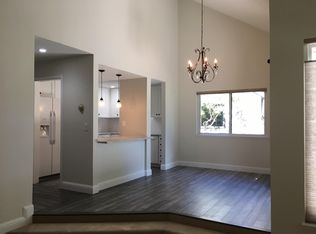
An exceptional opportunity to create a personalized Wine Country retreat in the heart of Yountville. 1903 Hopper Way is comfortable and livable in its current condition, while offering the exciting opportunity to refresh and reimagine the interiors to suit your own style. Approved plans and permits for a cosmetic, like-for-like renovation are already in place, providing a valuable head start for those ready to bring their vision to life without taking on the complexities of a full-scale renovation. Ideally situated in one of Napa Valley's most sought-after communities, the townhome offers convenient access to Yountville's celebrated restaurants, tasting rooms, boutiques, and scenic surroundings. The private rear patio overlooks the community greenbelt, creating a peaceful outdoor setting for morning coffee, alfresco dining, or simply enjoying the relaxed Napa Valley lifestyle. With its combination of livable condition, renovation potential, approved plans and permits already in hand, and desirable greenbelt setting, 1903 Hopper Way represents one of the most compelling values in the community. Opportunities like this are seldom availablewhether envisioned as a full-time residence or a sophisticated Wine Country getaway, this is a rare chance to make Yountville your own.
Active
$719,000
1903 Hopper Way, Yountville, CA 94599
2beds
1,176sqft
Townhouse
Built in 1984
2,034 Square Feet Lot
$692,000 Zestimate®
$611/sqft
$723/mo HOA
What's special
Peaceful outdoor settingPrivate rear patioDesirable greenbelt settingOverlooks the community greenbelt
- 25 days
- 485
- 32
Zillow last checked:
Listing updated:
Listed by:
Mike Bertolucci DRE #01724725 707-333-7772,
Vintage Sotheby's Internationa 707-944-0888
Source: BAREIS,MLS#: 326075643 Originating MLS: Napa
Originating MLS: NapaFacts & features
Interior
Bedrooms & bathrooms
- Bedrooms: 2
- Bathrooms: 2
- Full bathrooms: 2
Rooms
- Room types: Guest Quarters, Kitchen, Living Room, Master Bathroom, Master Bedroom
Primary bedroom
- Level: Upper
Bedroom
- Level: Upper
Bathroom
- Level: Main,Upper
Dining room
- Features: Dining/Living Combo
Kitchen
- Features: Laminate Counters
- Level: Main
Living room
- Features: Cathedral/Vaulted, Sunken
- Level: Main
Heating
- Central, Fireplace(s)
Cooling
- Central Air
Appliances
- Included: Dishwasher, Free-Standing Gas Oven, Free-Standing Gas Range
- Laundry: Inside Area
Features
- Cathedral Ceiling(s)
- Flooring: Carpet
- Basement: None
- Number of fireplaces: 1
- Fireplace features: Living Room
Interior area
- Total structure area: 1,176
- Total interior livable area: 1,176 sqft
Property
Parking
- Total spaces: 2
- Parking features: Attached, Garage Door Opener, Inside Entrance
- Attached garage spaces: 1
- Uncovered spaces: 1
Features
- Levels: Two
- Stories: 15
- Patio & porch: Patio
- Pool features: Community, Pool/Spa Combo
- Fencing: Wood
- Has view: Yes
- View description: Garden/Greenbelt
Lot
- Size: 2,034 Square Feet
- Features: Court, Greenbelt
Details
- Parcel number: 036382020000
- Special conditions: Offer As Is
Construction
Type & style
- Home type: Townhouse
- Architectural style: Traditional
- Property subtype: Townhouse
- Attached to another structure: Yes
Materials
- Roof: Composition
Condition
- Year built: 1984
Utilities & green energy
- Sewer: Public Sewer
- Water: Public
- Utilities for property: Public
Community & HOA
HOA
- Has HOA: Yes
- Amenities included: Greenbelt, Pool, Spa/Hot Tub
- Services included: Common Areas, Maintenance Structure, Maintenance Grounds, Management, Pool, Roof
- HOA fee: $723 monthly
- HOA name: Vintage HOA
- HOA phone: 707-944-0607
Location
- Region: Yountville
Financial & listing details
- Price per square foot: $611/sqft
- Tax assessed value: $470,295
- Date on market: 9/9/2026
Estimated market value
$692,000
$657,000 - $727,000
$3,744/mo
Price history
| Date | Event | Price |
|---|---|---|
| 9/9/2026 | Listed for sale | $719,000+18.8%$611/sqft |
Source:  BAREIS #326075643 Report a problem BAREIS #326075643 Report a problem | ||
| 7/22/2026 | Sold | $605,000+101.7%$514/sqft |
Source: Public Record Report a problem | ||
| 3/13/2011 | Listing removed | $1,900$2/sqft |
Source: Town & Country Real Estate Report a problem | ||
| 2/9/2011 | Listed for rent | $1,900$2/sqft |
Source: Town & Country Real Estate Report a problem | ||
| 2/29/2000 | Sold | $300,000$255/sqft |
Source: Public Record Report a problem | ||
Public tax history
| Year | Property taxes | Tax assessment |
|---|---|---|
| 2026 | -- | $470,295 +2% |
| 2025 | $5,077 +1.8% | $461,075 +2% |
| 2024 | $4,988 +1.8% | $452,035 +2% |
| 2023 | $4,897 +1.5% | $443,173 +2% |
| 2022 | $4,825 +1.5% | $434,484 +2% |
| 2021 | $4,753 +0.8% | $425,966 +1% |
| 2020 | $4,715 +1.9% | $421,599 +2% |
| 2019 | $4,628 +1% | $413,333 +2% |
| 2018 | $4,584 +1.6% | $405,230 +2% |
| 2017 | $4,511 +1.1% | $397,285 +2% |
| 2016 | $4,464 +6.2% | $389,496 +1.5% |
| 2015 | $4,202 +1.4% | $383,646 +2% |
| 2014 | $4,143 +0.2% | $376,132 +0.5% |
| 2013 | $4,136 +2.8% | $374,433 +2% |
| 2012 | $4,026 +1.4% | $367,092 +2% |
| 2011 | $3,971 +2.6% | $359,895 +0.8% |
| 2010 | $3,871 -2.1% | $357,206 -0.2% |
| 2009 | $3,955 +3.7% | $358,053 +2% |
| 2008 | $3,814 +1.4% | $351,033 +2% |
| 2007 | $3,762 +4.7% | $344,151 +2% |
| 2006 | $3,592 | $337,404 +2% |
| 2005 | -- | $330,790 +2% |
| 2004 | -- | $324,305 +1.9% |
| 2003 | -- | $318,362 +2% |
| 2002 | -- | $312,120 +2% |
| 2001 | $3,106 | $306,000 +80.3% |
| 2000 | -- | $169,713 |
Find assessor info on the county website
Monthly payment
Est. payment
Payment breakdown
Explore the cost of this home by adjusting the details. Changes won't be saved.Climate risks
Neighborhood: 94599
Similar homes
- $700,0002 bd2 ba1.1k sqft141 Vineyard Circle, Yountville, CA 94599For Sale
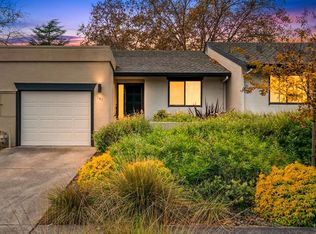 MLS ID #326041167, Cyndi A Gates, Vintage Sotheby's Internationa. BAREIS
 - $959,0002 bd2 ba1.1k sqft1913 Hopper Way, Yountville, CA 94599For Sale
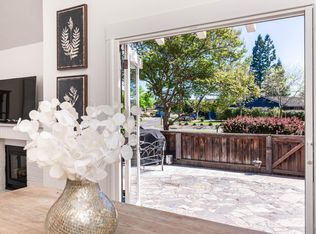 MLS ID #326028132, Stefan C Jezycki, Engel & Volkers Napa. BAREIS
 - $699,0002 bd2 ba1.4k sqft1629 San Vicente Avenue, Napa, CA 94558For Sale
 MLS ID #326071808, Nicole Solari, Level Up Realty - Solari Group. BAREIS
 - $798,0004 bd2 ba1.3k sqft1907 Wise Drive, Napa, CA 94558For Sale
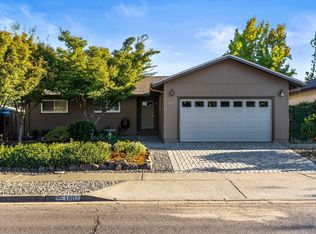 MLS ID #326082834, Vincent J Ruggiero, Vintage Sotheby's Internationa. BAREIS
