Bond Paid! This beautifully maintained Rancho Mirage Premier home is perfectly positioned on a quiet cul-de-sac in the desirable Village of Palo Alto. Step inside to discover neutral tones, HIGH CEILINGS throughout, and elegant tray ceilings in both the living room and primary suite. Thoughtful updates include NEW fans and lighting, luxury vinyl plank flooring (NO CARPET), and a built-in electric fireplace for cozy ambiance. The newly updated kitchen impresses with QUARTZ countertops, white stair-step cabinetry, a tile backsplash, newer appliances, and an open layout that flows seamlessly into the living and dining areas. A solar tube between the dining and living rooms fills the space with beautiful natural light. Just off the spacious living room, enjoy the ENCLOSED LANAI with heat and air and wood-look tile flooring, perfect for relaxing year-round. The spacious primary suite features dual closets, a private BIRDCAGED PATIO, and a luxurious ensuite bath with GRANITE countertops, a tiled shower with seamless glass door, and a river rock floor. The stretched garage provides ample room for two cars and a golf cart, featuring painted floors, a screen door, pull-down attic stairs, and an extra storage closet with a utility sink. The second bedroom is located at the front of the home (currently without a closet but with space to add one) and is presently being used as a den. The third guest bedroom is spacious and has a double-door closet. The guest bathroom has been updated with GRANITE countertop and tub/shower combo with glass door. The laundry room is equipped with storage cabinets and a front-load washer and dryer on pedestals. Other updates include: Roof (2020), HVAC (2015). This home has a VA assumable loan at a low interest rate. (Preapproval required) Conveniently located between Spanish Springs Town Square and Lake Sumter Landing Market Square, close to Tierra Del Sol Country Club and Championship Golf Course, Hacienda Regional Recreation Center, The Villages Regional Hospital, 441/27 Shopping Corridor, and 466. Come fall in love with this lovely home!
Sold for $495,000
$495,000
1903 Ibarra Pl, The Villages, FL 32159
3beds
2,310sqft
Single Family Residence
Built in 2000
9,109 Square Feet Lot
$517,400 Zestimate®
$214/sqft
$3,016 Estimated rent
Home value
$517,400
$476,000 - $559,000
$3,016/mo
Zestimate® history
Owner options
List your home for rent
$3,016/mo
Rent Zestimate®
Find your next renter with Zillow Rental Manager. Plus, with online applications, you can quickly screen prospective tenants – for free.
$3,016/mo
Rent Zestimate®
Refinance and save
$3,331/mo
Est. payment
Refinancing to a lower rate could help reduce your monthly payments and save thousands over the life of the loan.
$3,331/mo
Est. payment
Explore your selling options
Work with a Zillow partner agent
Leverage their expertise and Zillow's premium Showcase listings to get your home seen by more buyers.
Get startedList with your own agent
Get your home in front of millions of buyers by listing it on Zillow.
Learn how to do itSell it yourself
Take full control of how buyers see your home on Zillow by listing For Sale by Owner (FSBO).
List your homeWhat's special
Newly updated kitchenQuartz countertopsWhite stair-step cabinetryQuiet cul-de-sacSpacious primary suiteNeutral tonesRiver rock floor
Zillow last checked:
Listing updated:
Listed by:
Julie Nay Gordon 407-969-9590,
SALLY LOVE REAL ESTATE 352-399-2010,
Claude Crevier 352-444-0833,
SALLY LOVE REAL ESTATE
Bought with:
Carolyn Tessada, 3256911
EXIT REALTY TRI-COUNTY
Source: Stellar MLS,MLS#: G5104300 Originating MLS: Lake and Sumter
Originating MLS: Lake and Sumter
Facts & features
Interior
Bedrooms & bathrooms
- Bedrooms: 3
- Bathrooms: 2
- Full bathrooms: 2
Rooms
- Room types: Utility Room
Primary bedroom
- Features: Dual Closets
- Level: First
- Area: 294 Square Feet
- Dimensions: 21x14
Bedroom 2
- Features: No Closet
- Level: First
- Area: 156 Square Feet
- Dimensions: 13x12
Bedroom 3
- Features: Built-in Closet
- Level: First
- Area: 156 Square Feet
- Dimensions: 13x12
Balcony porch lanai
- Level: First
- Area: 288 Square Feet
- Dimensions: 18x16
Dining room
- Level: First
- Area: 154 Square Feet
- Dimensions: 14x11
Great room
- Level: First
- Area: 340 Square Feet
- Dimensions: 20x17
Kitchen
- Level: First
- Area: 110 Square Feet
- Dimensions: 11x10
Heating
- Central, Electric
Cooling
- Central Air
Appliances
- Included: Dishwasher, Disposal, Dryer, Electric Water Heater, Microwave, Range, Refrigerator, Washer
- Laundry: Laundry Room
Features
- Ceiling Fan(s), Central Vacuum, High Ceilings, Kitchen/Family Room Combo, Living Room/Dining Room Combo, Open Floorplan, Primary Bedroom Main Floor, Stone Counters, Thermostat, Tray Ceiling(s), Walk-In Closet(s)
- Flooring: Luxury Vinyl
- Doors: Sliding Doors
- Windows: Shades
- Has fireplace: Yes
- Fireplace features: Electric
Interior area
- Total structure area: 3,276
- Total interior livable area: 2,310 sqft
Property
Parking
- Total spaces: 2
- Parking features: Garage Door Opener, Golf Cart Parking, Oversized
- Attached garage spaces: 2
Features
- Levels: One
- Stories: 1
- Patio & porch: Covered, Enclosed, Front Porch, Screened, Side Porch
- Exterior features: Irrigation System, Lighting, Rain Gutters
Lot
- Size: 9,109 Square Feet
- Features: Cul-De-Sac
Details
- Parcel number: D11B104
- Zoning: RESI
- Special conditions: None
Construction
Type & style
- Home type: SingleFamily
- Property subtype: Single Family Residence
Materials
- Block, Stucco
- Foundation: Slab
- Roof: Shingle
Condition
- New construction: No
- Year built: 2000
Details
- Builder model: Rancho Mirage
Utilities & green energy
- Sewer: Public Sewer
- Water: Public
- Utilities for property: BB/HS Internet Available, Cable Available, Electricity Connected, Public, Sewer Connected, Street Lights, Underground Utilities, Water Connected
Community & HOA
Community
- Features: Deed Restrictions, Golf Carts OK, Golf, Irrigation-Reclaimed Water, Park, Pool, Tennis Court(s)
- Security: Smoke Detector(s)
- Pet fee: $0 monthly
- Senior community: Yes
- Subdivision: THE VILLAGES
HOA
- Has HOA: No
- HOA fee: $199 monthly
Location
- Region: The Villages
Financial & listing details
- Price per square foot: $214/sqft
- Tax assessed value: $427,740
- Annual tax amount: $3,711
- Date on market: 11/14/2025
- Cumulative days on market: 1 day
- Listing terms: Assumable,Cash,Conventional,VA Loan
- Ownership: Fee Simple
- Total actual rent: 0
- Electric utility on property: Yes
- Road surface type: Paved
Price history
| Date | Event | Price |
|---|---|---|
| 12/12/2025 | Sold | $495,000$214/sqft |
Source:  Stellar MLS #G5104300 Report a problem Stellar MLS #G5104300 Report a problem | ||
| 11/16/2025 | Pending sale | $495,000$214/sqft |
Source: Stellar MLS #G5104300 Report a problem | ||
| 11/14/2025 | Listed for sale | $495,000+32%$214/sqft |
Source: Stellar MLS #G5104300 Report a problem | ||
| 7/12/2024 | Listing removed | $375,000+4.2%$162/sqft |
Source: Stellar MLS #G5039748 Report a problem | ||
| 6/8/2021 | Sold | $360,000-4%$156/sqft |
Source: Public Record Report a problem | ||
| 4/17/2021 | Pending sale | $375,000$162/sqft |
Source: Stellar MLS #G5039748 Report a problem | ||
| 4/6/2021 | Price change | $375,000-2%$162/sqft |
Source: Stellar MLS #G5039748 Report a problem | ||
| 4/2/2021 | Price change | $382,600-0.6%$166/sqft |
Source: Stellar MLS #G5039748 Report a problem | ||
| 3/16/2021 | Listed for sale | $385,000+4.1%$167/sqft |
Source: Stellar MLS #G5039748 Report a problem | ||
| 10/30/2013 | Listing removed | $369,900$160/sqft |
Source: ERA Tom Grizzard, Inc. #G4695111 Report a problem | ||
| 6/25/2013 | Price change | $369,900-1.3%$160/sqft |
Source: ERA Tom Grizzard, Inc. #G4695111 Report a problem | ||
| 5/31/2013 | Listed for sale | $374,900+48.2%$162/sqft |
Source: Tom Grizzard, Inc. #G4695111 Report a problem | ||
| 12/18/2000 | Sold | $253,000$110/sqft |
Source: Public Record Report a problem | ||
Public tax history
| Year | Property taxes | Tax assessment |
|---|---|---|
| 2025 | $4,411 +1.5% | $413,140 +2.9% |
| 2024 | $4,347 -2.4% | $401,500 -5.2% |
| 2023 | $4,453 +3.9% | $423,460 +3% |
| 2022 | $4,286 +60.3% | $411,130 +78.8% |
| 2021 | $2,675 -1.2% | $229,930 +1.4% |
| 2020 | $2,706 | $226,760 +2.3% |
| 2019 | $2,706 0% | $221,670 +1.9% |
| 2018 | $2,707 +10.6% | $217,540 +2.1% |
| 2017 | $2,446 +0.7% | $213,070 +2.1% |
| 2016 | $2,430 +2.7% | $208,690 +0.7% |
| 2015 | $2,367 -11.7% | $207,240 +0.8% |
| 2014 | $2,682 -0.7% | $205,600 +1.5% |
| 2013 | $2,701 | $202,570 -3.2% |
| 2012 | -- | $209,290 +3% |
| 2011 | -- | $203,196 +1.5% |
| 2010 | -- | $200,194 +2.7% |
| 2009 | -- | $194,931 +0.1% |
| 2008 | -- | $194,737 +3% |
| 2007 | -- | $189,066 +2.5% |
| 2006 | -- | $184,455 +3% |
| 2005 | -- | $179,083 +3% |
| 2004 | -- | $173,867 +1.9% |
| 2003 | -- | $170,626 +2.4% |
| 2002 | -- | $166,627 +1.6% |
| 2001 | -- | $164,003 |
Find assessor info on the county website
Neighborhood: 32159
Nearby homes
- $---- bd-- ba-- sqft1903 Ibarra Pl, Lady Lake, FL 32159Off Market
- $402,1003 bd2 ba2.2k sqft1905 Ibarra Pl, The Villages, FL 32159Off Market
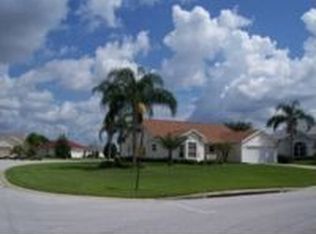
- $342,3003 bd2 ba1.6k sqft2171 Madero Dr, The Villages, FL 32159Off Market

- $363,6003 bd2 ba1.5k sqft1901 Ibarra Pl, The Villages, FL 32159Off Market
- $298,400-- bd-- ba1.4k sqft2173 Madero Dr, The Villages, FL 32159Off Market
- $400,0003 bd2 ba2k sqft2169 Madero Dr, The Villages, FL 32159Sold
- $325,5003 bd2 ba1.9k sqft1211 Isabella Ave, Lady Lake, FL 32159Off Market
- $400,0003 bd2 ba1.6k sqft2175 Madero Dr, The Villages, FL 32159Sold
Nearby schools
GreatSchools rating
- 8/10Wildwood Elementary SchoolGrades: PK-5Distance: 7 mi
- 3/10Wildwood Middle/ High SchoolGrades: 6-12Distance: 6.8 mi
Get a cash offer in 3 minutes
Find out how much your home could sell for in as little as 3 minutes with a no-obligation cash offer.
Estimated market value
$517,400
Get a cash offer in 3 minutes
Find out how much your home could sell for in as little as 3 minutes with a no-obligation cash offer.
Estimated market value
$517,400
- Florida
- Sumter County
- The Villages
- 32159
- 1903 Ibarra Pl
Nearby cities
Nearby zip codes
Other The Villages Topics
