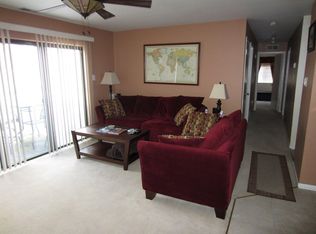
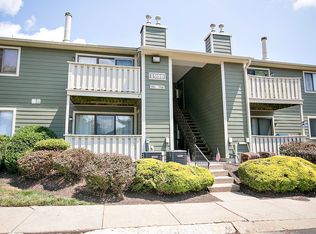
Welcome to this charming, highly desirable, sunny, easy-one-floor-living, slightly larger end unit first floor condo. Upon entry you'll be greeted by a spacious comfortable living room/dining room with a ceiling fan. For nice weather exit through sliding door off of the living room to a private covered balcony to dine al fresco while overlooking gorgeous green space. Outside utility room for more storage. Very functional kitchen with a convenient storage closet that houses a newer washer/dryer. Master bedroom with an ensuite bathroom with a walk-in shower and a good size walk in closet. Second bedroom has a huge deep closet. Super clean and well maintained. Plenty of convenient parking. Community swimming pool, kiddie pool, playground and tennis courts. Conveniently located near shopping, Home Depot, Costco and eateries. Award winning North Penn School District.
Sold for $262,000
$262,000
1903 Jefferson Ct, North Wales, PA 19454
2beds
1,026sqft
Condominium
Built in 1986
-- sqft lot
$293,700 Zestimate®
$255/sqft
$1,962 Estimated rent
Home value
$293,700
$279,000 - $311,000
$1,962/mo
Zestimate® history
Owner options
List your home for rent
$1,962/mo
Rent Zestimate®
Find your next renter with Zillow Rental Manager. Plus, with online applications, you can quickly screen prospective tenants – for free.
$1,962/mo
Rent Zestimate®
Refinance and save
$1,707/mo
Est. payment
Refinancing to a lower rate could help reduce your monthly payments and save thousands over the life of the loan.
$1,707/mo
Est. payment
Explore your selling options
Work with a Zillow partner agent
Leverage their expertise and Zillow's premium Showcase listings to get your home seen by more buyers.
Get startedList with your own agent
Get your home in front of millions of buyers by listing it on Zillow.
Learn how to do itSell it yourself
Take full control of how buyers see your home on Zillow by listing For Sale by Owner (FSBO).
List your homeWhat's special
Zillow last checked:
Listing updated:
Listed by:
Wendy Holbrook 267-273-8885,
Coldwell Banker Realty
Bought with:
Jeanie Leibman, RS301612
Commonwealth Real Estate LLC
Source: Bright MLS,MLS#: PAMC2147060
Facts & features
Interior
Bedrooms & bathrooms
- Bedrooms: 2
- Bathrooms: 2
- Full bathrooms: 2
- Main level bathrooms: 2
- Main level bedrooms: 2
Rooms
- Room types: Living Room, Dining Room, Primary Bedroom, Kitchen, Bedroom 1
Primary bedroom
- Features: Bathroom - Walk-In Shower, Walk-In Closet(s), Attached Bathroom
- Level: Main
- Area: 156 Square Feet
- Dimensions: 12 X 13
Primary bedroom
- Features: Walk-In Closet(s)
- Level: Unspecified
Bedroom 1
- Level: Main
- Area: 100 Square Feet
- Dimensions: 10 X 10
Dining room
- Level: Main
- Area: 88 Square Feet
- Dimensions: 11 X 8
Kitchen
- Features: Kitchen - Gas Cooking, Pantry
- Level: Main
- Area: 80 Square Feet
- Dimensions: 8 X 10
Living room
- Features: Ceiling Fan(s)
- Level: Main
- Area: 234 Square Feet
- Dimensions: 18 X 13
Heating
- Forced Air, Natural Gas
Cooling
- Central Air, Electric
Appliances
- Included: Dishwasher, Disposal, Washer, Dryer, Gas Water Heater
- Laundry: In Unit
Features
- Primary Bath(s), Bathroom - Walk-In Shower, Ceiling Fan(s), Combination Dining/Living, Walk-In Closet(s)
- Flooring: Carpet
- Has basement: No
- Has fireplace: No
Interior area
- Total structure area: 1,026
- Total interior livable area: 1,026 sqft
- Finished area above ground: 1,026
Property
Parking
- Parking features: None
Accessibility
- Accessibility features: None
Features
- Levels: One
- Stories: 1
- Exterior features: Street Lights, Tennis Court(s), Sidewalks, Play Area, Balcony
- Pool features: Community
Details
- Additional structures: Above Grade
- Parcel number: 460001683341
- Zoning: R3
- Special conditions: Standard
Construction
Type & style
- Home type: Condo
- Architectural style: Other
- Property subtype: Condominium
- Attached to another structure: Yes
Materials
- Wood Siding, Shingle Siding
- Foundation: Slab
Condition
- Very Good
- New construction: No
- Year built: 1986
Utilities & green energy
- Electric: Circuit Breakers
- Sewer: Public Sewer
- Water: Public
Community & HOA
Community
- Condo and coop fee: $225 monthly
- Subdivision: Wood Hollow
HOA
- Has HOA: No
- Amenities included: Pool, Tot Lots/Playground, Tennis Court(s)
- Services included: Common Area Maintenance, Maintenance Grounds, Pool(s), Snow Removal, Trash, Maintenance Structure
Location
- Region: North Wales
- Municipality: MONTGOMERY TWP
Financial & listing details
- Price per square foot: $255/sqft
- Tax assessed value: $4,100
- Annual tax amount: $1,292
- Date on market: 7/17/2025
- Listing agreement: Exclusive Right To Sell
- Listing terms: Conventional,VA Loan,FHA 203(b)
- Inclusions: Refrigerator, Washer & Dryer
- Ownership: Condominium
Price history
| Date | Event | Price |
|---|---|---|
| 12/22/2025 | Listing removed | $1,900$2/sqft |
Source: Zillow Rentals Report a problem | ||
| 11/22/2025 | Listed for rent | $1,900$2/sqft |
Source: Zillow Rentals Report a problem | ||
| 8/15/2025 | Sold | $262,000-3%$255/sqft |
Source:  Bright MLS #PAMC2147060 Report a problem Bright MLS #PAMC2147060 Report a problem | ||
| 8/1/2025 | Pending sale | $270,000$263/sqft |
Source: Bright MLS #PAMC2147060 Report a problem | ||
| 7/18/2025 | Listed for sale | $270,000+191.9%$263/sqft |
Source: Bright MLS #PAMC2147060 Report a problem | ||
| 10/16/2002 | Sold | $92,500$90/sqft |
Source: Public Record Report a problem | ||
Public tax history
| Year | Property taxes | Tax assessment |
|---|---|---|
| 2025 | $2,801 +6.3% | $71,660 |
| 2024 | $2,634 | $71,660 |
| 2023 | $2,634 +7% | $71,660 |
| 2022 | $2,461 +6.3% | $71,660 |
| 2021 | $2,314 +2.7% | $71,660 |
| 2020 | $2,253 +1.9% | $71,660 |
| 2019 | $2,211 +2.8% | $71,660 |
| 2018 | $2,151 +3% | $71,660 |
| 2017 | $2,088 +2% | $71,660 |
| 2016 | $2,048 +2.7% | $71,660 |
| 2015 | $1,994 +1.7% | $71,660 |
| 2014 | $1,960 +1.4% | $71,660 |
| 2013 | $1,933 +1.4% | $71,660 |
| 2012 | $1,906 +1.8% | $71,660 |
| 2011 | $1,873 +2.4% | $71,660 |
| 2010 | $1,829 +3.2% | $71,660 |
| 2009 | $1,772 +3.6% | $71,660 |
| 2008 | $1,710 +2.1% | -- |
| 2007 | $1,675 +3% | -- |
| 2006 | $1,626 +2.5% | -- |
| 2005 | $1,586 +3.6% | -- |
| 2004 | $1,531 | -- |
| 2003 | $1,531 -0.4% | -- |
| 2002 | $1,537 +9.1% | -- |
| 2000 | $1,409 +2% | -- |
| 1999 | $1,382 | -- |
Find assessor info on the county website
Neighborhood: 19454
Nearby homes
- $285,6002 bd2 ba970 sqft1904 Jefferson Ct, North Wales, PA 19454Off Market
- $263,1002 bd2 ba932 sqft1901 Jefferson Ct, North Wales, PA 19454Off Market
- $291,6002 bd2 ba932 sqft1902 Jefferson Ct, North Wales, PA 19454Off Market
- $274,0002 bd2 ba991 sqft1907 Jefferson Ct, North Wales, PA 19454Off Market
- $273,6002 bd2 ba932 sqft1905 Jefferson Ct, North Wales, PA 19454Off Market
- $276,5002 bd2 ba970 sqft1908 Jefferson Ct, North Wales, PA 19454Off Market
- $266,2002 bd2 ba932 sqft1906 Jefferson Ct, North Wales, PA 19454Off Market
- $--2 bd2 ba932 sqft1906 Jefferson Ct #1906, North Wales, PA 19454Off Market
Nearby schools
GreatSchools rating
- 8/10Montgomery El SchoolGrades: K-6Distance: 0.9 mi
- 10/10Pennbrook Middle SchoolGrades: 7-9Distance: 3.1 mi
- 9/10North Penn Senior High SchoolGrades: 10-12Distance: 4.6 mi
Schools provided by the listing agent
- District: North Penn
Source: Bright MLS. This data may not be complete. We recommend contacting the local school district to confirm school assignments for this home.
Get a cash offer in 3 minutes
Find out how much your home could sell for in as little as 3 minutes with a no-obligation cash offer.
Estimated market value
$293,700
Get a cash offer in 3 minutes
Find out how much your home could sell for in as little as 3 minutes with a no-obligation cash offer.
Estimated market value
$293,700
- Pennsylvania
- Montgomery County
- North Wales
- 19454
- 1903 Jefferson Ct
Nearby cities
Nearby zip codes
Other North Wales Topics
