Price Improvement on this Architectural Masterpiece – With Every Box Checked! This one-of-a-kind luxury sanctuary offers custom detail designed for the ultimate host. The heart of the home is a dream chef’s kitchen featuring a brick herringbone barrel-vaulted ceiling, rustic timber beams, a furniture-grade island, and a world-class appliance suite including a 72” Sub-Zero fridge, 48” Wolf double-oven range, and hidden walk-in pantry. The grand great room boasts dramatic vaults and a unique curved mezzanine balcony, leading to a new 14’x39’ sunroom with dedicated HVAC for year-round comfort.
The entertainment continues in the full daylight walk-out basement, anchored by a media room with a two-sided stone fireplace and a "private club" style bar seating eight, complete with Sub-Zero refrigeration, an ice maker, and a warming drawer. This level also includes a 4th bedroom, full bath, and dedicated home gym. The attached 3-car garage is currently a premier "hangout retreat" but easily reverts to vehicle storage.
Outside, the 1.27-acre private lot is a recreational paradise featuring a 25’x12’ heated/cooled pool and a 9-seat saltwater hot tub with a summer chiller. The vaulted outdoor kitchen is a culinary oasis with an XL Green Egg, 48” gas grill, power burners, and industrial "Big A" fans. Relax under the 40’ remote awning and covered living areas with dual TVs, a fireplace, and overhead heaters. Active owners will love the professional-grade basketball/pickleball court and the extra-deep 29’x40’ detached 3-car garage with epoxy floors and a full workshop basement.
Systems are top-tier: whole-house water filtration, tankless water heater, TERSus air scrubbers, Anthem-powered AV, and smart irrigation. All this with NO HOA! Truly a one-of-a-kind retreat designed for making memories.
Closed
$1,550,000
1903 Kailey Hayes Ct, Mount Juliet, TN 37122
4beds
5,761sqft
Single Family Residence, Residential
Built in 2005
1.27 Acres Lot
$1,533,900 Zestimate®
$269/sqft
$5,852 Estimated rent
Home value
$1,533,900
$1.46M - $1.61M
$5,852/mo
Zestimate® history
Owner options
List your home for rent
$5,852/mo
Rent Zestimate®
Find your next renter with Zillow Rental Manager. Plus, with online applications, you can quickly screen prospective tenants – for free.
$5,852/mo
Rent Zestimate®
Refinance and save
$7,057/mo
Est. payment
Refinancing to a lower rate could help reduce your monthly payments and save thousands over the life of the loan.
$7,057/mo
Est. payment
Explore your selling options
Work with a Zillow partner agent
Leverage their expertise and Zillow's premium Showcase listings to get your home seen by more buyers.
Get startedList with your own agent
Get your home in front of millions of buyers by listing it on Zillow.
Learn how to do itSell it yourself
Take full control of how buyers see your home on Zillow by listing For Sale by Owner (FSBO).
List your homeWhat's special
Rustic timber beamsDedicated home gymHidden walk-in pantryFurniture-grade islandFull daylight walk-out basementBrick herringbone barrel-vaulted ceilingDramatic vaults
Zillow last checked:
Listing updated:
Listed by:
Roger Lyle Bradley 615-417-3373,
Compass
Bought with:
Carrie Frye, 284785
Drees Homes
Source: RealTracs MLS as distributed by MLS GRID,MLS#: 3135589
Facts & features
Interior
Bedrooms & bathrooms
- Bedrooms: 4
- Bathrooms: 5
- Full bathrooms: 4
- 1/2 bathrooms: 1
- Main level bedrooms: 1
Bedroom 1
- Features: Full Bath
- Level: Full Bath
- Area: 342 Square Feet
- Dimensions: 18x19
Bedroom 2
- Features: Bath
- Level: Bath
- Area: 208 Square Feet
- Dimensions: 13x16
Bedroom 3
- Area: 156 Square Feet
- Dimensions: 13x12
Bedroom 4
- Area: 195 Square Feet
- Dimensions: 13x15
Primary bathroom
- Features: Double Vanity
- Level: Double Vanity
Kitchen
- Area: 456 Square Feet
- Dimensions: 19x24
Living room
- Features: Great Room
- Level: Great Room
- Area: 462 Square Feet
- Dimensions: 21x22
Recreation room
- Features: Basement Level
- Level: Basement Level
- Area: 594 Square Feet
- Dimensions: 22x27
Heating
- Central
Cooling
- Ceiling Fan(s), Central Air
Appliances
- Included: Gas Oven, Gas Range, Trash Compactor, Dishwasher, Disposal, ENERGY STAR Qualified Appliances, Ice Maker, Microwave, Refrigerator
- Laundry: Electric Dryer Hookup, Washer Hookup
Features
- High Speed Internet, Kitchen Island
- Flooring: Wood, Tile
- Basement: Finished
- Fireplace features: Family Room, Gas, Great Room, Living Room, Recreation Room
Interior area
- Total structure area: 5,761
- Total interior livable area: 5,761 sqft
- Finished area above ground: 4,396
- Finished area below ground: 1,365
Property
Parking
- Total spaces: 6
- Parking features: Garage Door Opener, Attached/Detached
- Garage spaces: 6
Features
- Levels: Three Or More
- Stories: 3
- Patio & porch: Patio, Covered
- Exterior features: Gas Grill, Smart Irrigation
- Has private pool: Yes
- Pool features: In Ground
- Fencing: Back Yard
Lot
- Size: 1.27 Acres
- Features: Private
- Topography: Private
Details
- Parcel number: 076O E 00400 000
- Special conditions: Standard
Construction
Type & style
- Home type: SingleFamily
- Property subtype: Single Family Residence, Residential
Materials
- Brick
Condition
- New construction: No
- Year built: 2005
Utilities & green energy
- Sewer: Septic Tank
- Water: Public
- Utilities for property: Water Available, Cable Connected
Green energy
- Energy efficient items: Water Heater
Community & HOA
Community
- Subdivision: Denver Hills
HOA
- Has HOA: No
Location
- Region: Mount Juliet
Financial & listing details
- Price per square foot: $269/sqft
- Tax assessed value: $900,000
- Annual tax amount: $4,295
- Date on market: 2/26/2026
Price history
| Date | Event | Price |
|---|---|---|
| 5/11/2026 | Sold | $1,550,000-5.8%$269/sqft |
Source:  RealTracs MLS as distributed by MLS GRID #3135589 Report a problem RealTracs MLS as distributed by MLS GRID #3135589 Report a problem | ||
| 4/27/2026 | Pending sale | $1,645,000$286/sqft |
Source: RealTracs MLS as distributed by MLS GRID #3135589 Report a problem | ||
| 4/14/2026 | Contingent | $1,645,000$286/sqft |
Source: RealTracs MLS as distributed by MLS GRID #3135589 Report a problem | ||
| 4/10/2026 | Price change | $1,645,000-2.9%$286/sqft |
Source: RealTracs MLS as distributed by MLS GRID #3135589 Report a problem | ||
| 2/26/2026 | Listed for sale | $1,695,000+2725%$294/sqft |
Source: RealTracs MLS as distributed by MLS GRID #3135589 Report a problem | ||
| 8/2/2004 | Sold | $60,000$10/sqft |
Source: Public Record Report a problem | ||
Public tax history
| Year | Property taxes | Tax assessment |
|---|---|---|
| 2025 | $4,295 | $225,000 |
| 2024 | $4,295 | $225,000 |
| 2023 | $4,295 | $225,000 |
| 2022 | $4,295 | $225,000 |
| 2021 | -- | $225,000 +47.9% |
| 2020 | $3,832 | $152,125 |
| 2019 | $3,832 | $152,125 |
| 2018 | $3,832 0% | $152,125 +8.2% |
| 2017 | $3,832 +8.2% | $140,650 |
| 2016 | $3,543 -2% | $140,650 |
| 2015 | $3,615 +13.2% | $140,650 +13.2% |
| 2014 | $3,194 | $124,262 |
| 2013 | $3,194 +0% | $124,262 |
| 2012 | $3,194 +7.9% | $124,262 +5% |
| 2011 | $2,960 | $118,397 |
| 2010 | -- | $118,397 -14.1% |
| 2009 | $3,353 | $137,836 |
| 2008 | $3,353 +20.3% | $137,836 +22.6% |
| 2007 | $2,788 +3.2% | $112,437 +3.2% |
| 2006 | $2,703 +3.1% | $108,994 +3.1% |
| 2005 | $2,622 -16.5% | $105,708 |
| 2003 | $3,140 | $105,708 |
Find assessor info on the county website
Neighborhood: 37122
Nearby homes
- $760,000-- bd3 ba3.3k sqft1904 Kailey Hayes Ct, Mount Juliet, TN 37122Off Market
- $620,500-- bd1 ba2.5k sqft1902 Kailey Hayes Ct, Mount Juliet, TN 37122Off Market
- $871,600-- bd3 ba3.8k sqft1901 Kailey Hayes Ct, Mount Juliet, TN 37122Off Market
- $881,6003 bd3 ba3.4k sqft2003 Amy Ct, Mount Juliet, TN 37122Off Market
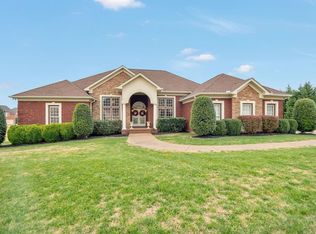
- $695,600-- bd2 ba2.9k sqft1616 Shelby Trce, Mount Juliet, TN 37122Off Market
- $730,7005 bd5 ba2.7k sqft5315 Central Park, Mount Juliet, TN 37122Off Market
- $504,800-- bd2 ba1.7k sqft5343 Central Park, Mount Juliet, TN 37122Off Market
- $695,6005 bd3 ba3.2k sqft5385 Central Park, Mount Juliet, TN 37122Off Market
Nearby schools
GreatSchools rating
- 8/10Springdale Elementary SchoolGrades: PK-5Distance: 0.4 mi
- 7/10West Wilson Middle SchoolGrades: 6-8Distance: 2.7 mi
- 8/10Mt. Juliet High SchoolGrades: 9-12Distance: 4.7 mi
Schools provided by the listing agent
- Elementary: Springdale Elementary School
- Middle: West Wilson Middle School
- High: Mt. Juliet High School
Source: RealTracs MLS as distributed by MLS GRID. This data may not be complete. We recommend contacting the local school district to confirm school assignments for this home.
Get a cash offer in 3 minutes
Find out how much your home could sell for in as little as 3 minutes with a no-obligation cash offer.
Estimated market value
$1,533,900
Get a cash offer in 3 minutes
Find out how much your home could sell for in as little as 3 minutes with a no-obligation cash offer.
Estimated market value
$1,533,900
- Tennessee
- Wilson County
- Mount Juliet
- 37122
- 1903 Kailey Hayes Ct