Beautiful full brick front home built by The Jones Company. This 1.5 story home has a unique floor plan with 2 master suites. One on the upper level and one on the main level. Great for mother-in-law suite or live-in nanny. There is a spacious kitchen with center island and a large laundry room. The main level master suite has two closets, one walk-in and a full bath with separate tub and shower. There are 2 additional bedrooms, could be 3 if you add a closet to that one. There is a formal living, dining room and a family room with fireplace and a big bay window. Enjoy your morning coffee in an all glass sunroom. Two AC and two furnaces, 3 car garage and nicely landscaped yard with treed lot...Come look a this great family home!
Active under contract
Listed by: ReeceNichols Real Estate • Sharon Hutson • 314-614-4575
$610,000
1903 Larimer Trl, Ballwin, MO 63011
4beds
3,215sqft
Single Family Residence
Built in 1988
0.35 Acres Lot
$-- Zestimate®
$190/sqft
$38/mo HOA
What's special
Family room with fireplaceFull brick front homeBig bay windowDining roomLarge laundry roomAll glass sunroom
- 46 days
- 144
- 1
Zillow last checked:
Listing updated:
Listed by:
Sharon Hutson 314-614-4575,
ReeceNichols Real Estate
Source: MARIS,MLS#: 26052189 Originating MLS: St. Louis Association of REALTORS
Originating MLS: St. Louis Association of REALTORSFacts & features
Interior
Bedrooms & bathrooms
- Bedrooms: 4
- Bathrooms: 4
- Full bathrooms: 3
- 1/2 bathrooms: 1
- Main level bathrooms: 2
- Main level bedrooms: 1
Primary bedroom
- Features: Floor Covering: Wood Engineered
- Level: Main
- Area: 225
- Dimensions: 15x15
Bedroom 2
- Features: Floor Covering: Carpeting
- Level: Upper
- Area: 140
- Dimensions: 14x10
Bedroom 3
- Features: Floor Covering: Carpeting
- Level: Upper
- Area: 132
- Dimensions: 11x12
Bedroom 4
- Features: Floor Covering: Carpeting
- Level: Upper
- Area: 121
- Dimensions: 11x11
Primary bathroom
- Features: Floor Covering: Wood Engineered
- Level: Main
Bonus room
- Features: Floor Covering: Carpeting
- Level: Upper
- Area: 270
- Dimensions: 18x15
Dining room
- Features: Floor Covering: Wood
- Level: Main
- Area: 180
- Dimensions: 15x12
Family room
- Features: Floor Covering: Wood
- Level: Main
- Area: 324
- Dimensions: 18x18
Kitchen
- Features: Floor Covering: Ceramic Tile
- Level: Main
- Area: 169
- Dimensions: 13x13
Living room
- Features: Floor Covering: Wood
- Level: Main
- Area: 135
- Dimensions: 15x9
Heating
- Forced Air, Natural Gas
Cooling
- Central Air, Electric, Power Roof Vents
Appliances
- Included: Stainless Steel Appliance(s), Electric Cooktop, Dishwasher, Oven, Water Heater
- Laundry: Gas Dryer Hookup, Laundry Room, Main Level
Features
- Breakfast Room, Ceiling Fan(s), Eat-in Kitchen, Entrance Foyer, Kitchen Island, Pantry, Walk-In Closet(s)
- Flooring: Carpet, Ceramic Tile, Wood
- Doors: Panel Door(s)
- Windows: Insulated Windows, Screens
- Basement: Concrete,Full,Sump Pump,Unfinished
- Number of fireplaces: 1
- Fireplace features: Family Room, Gas
Interior area
- Total structure area: 3,215
- Total interior livable area: 3,215 sqft
- Finished area above ground: 3,215
Property
Parking
- Total spaces: 3
- Parking features: Garage - Attached
- Attached garage spaces: 3
Features
- Levels: Two
- Patio & porch: Glass Enclosed, Porch
- Pool features: Outdoor Pool
Lot
- Size: 0.35 Acres
- Features: Back Yard, Corner Lot, Cul-De-Sac, Front Yard, Landscaped, Level, Many Trees, Sprinklers In Front, Sprinklers In Rear
Details
- Parcel number: 22U120281
- Special conditions: Standard
Construction
Type & style
- Home type: SingleFamily
- Architectural style: Traditional
- Property subtype: Single Family Residence
Materials
- Brick
- Roof: Asbestos Shingle
Condition
- Year built: 1988
Utilities & green energy
- Electric: Ameren
- Sewer: Public Sewer
- Water: Public
- Utilities for property: Cable Available, Electricity Connected, Natural Gas Available, Natural Gas Connected, Sewer Available, Sewer Connected
Community & HOA
Community
- Features: Pool, Sidewalks, Street Lights, Suburban, Tennis Court(s)
- Subdivision: Village Of Winding Trails
HOA
- Has HOA: Yes
- Amenities included: Association Management, Parking, Pool, Resident Management, Tennis Court(s)
- Services included: Maintenance Parking/Roads, Common Area Maintenance, Pool Maintenance, Pool
- HOA fee: $455 annually
- HOA name: City & Village
Location
- Region: Ballwin
Financial & listing details
- Price per square foot: $190/sqft
- Tax assessed value: $503,400
- Annual tax amount: $6,358
- Date on market: 8/17/2026
- Cumulative days on market: 47 days
- Listing terms: Cash,Conventional
- Ownership: Private
- Electric utility on property: Yes
- Road surface type: Asphalt
Estimated market value
Not available
Estimated sales range
Not available
Not available
Price history
| Date | Event | Price |
|---|---|---|
| 8/31/2026 | Contingent | $610,000$190/sqft |
Source:  MARIS #26052189 Report a problem MARIS #26052189 Report a problem | ||
| 8/17/2026 | Listed for sale | $610,000$190/sqft |
Source: MARIS #26052189 Report a problem | ||
Public tax history
| Year | Property taxes | Tax assessment |
|---|---|---|
| 2025 | $6,358 -1.9% | $95,640 +2.6% |
| 2024 | $6,483 +0.1% | $93,230 |
| 2023 | $6,478 +4.9% | $93,230 +13% |
| 2022 | $6,174 +0.7% | $82,540 |
| 2021 | $6,129 +1.2% | $82,540 +6.2% |
| 2020 | $6,055 +2.8% | $77,750 |
| 2019 | $5,892 | $77,750 +9.4% |
| 2018 | $5,892 | $71,060 |
| 2017 | $5,892 +2.4% | $71,060 +11.3% |
| 2016 | $5,752 +7% | $63,860 |
| 2015 | $5,375 | $63,860 -3.5% |
| 2014 | $5,375 -3.9% | $66,180 |
| 2013 | $5,595 | $66,180 +8.7% |
| 2012 | -- | $60,860 |
| 2011 | -- | $60,860 -6.1% |
| 2010 | $4,902 +5.7% | $64,830 |
| 2009 | $4,638 -8.5% | $64,830 -10.6% |
| 2008 | $5,071 +14.9% | $72,530 |
| 2007 | $4,412 | $72,530 +24% |
| 2006 | $4,412 -0.9% | $58,510 |
| 2005 | $4,452 +12.8% | $58,510 +7.3% |
| 2003 | $3,946 +0.8% | $54,520 +4.9% |
| 2002 | $3,915 +9.8% | $51,970 |
| 2001 | $3,565 | $51,970 |
Find assessor info on the county website
Monthly payment
Est. payment
Payment breakdown
Explore the cost of this home by adjusting the details. Changes won't be saved.Climate risks
Neighborhood: 63011
Nearby schools
Schools provided by the listing agent
- Elementary: Babler Elem.
- Middle: Rockwood Valley Middle
- High: Lafayette Sr. High
Source: MARIS. This data may not be complete. We recommend contacting the local school district to confirm school assignments for this home.
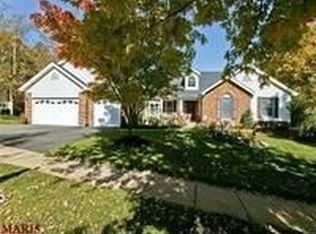
Similar homes
- $499,9004 bd3 ba3.5k sqft1921 Wolfcreek Pass Ct, Ballwin, MO 63011For Sale

 MLS ID #26051412, David Nations, Keller Williams Realty St. Louis. MARIS
 - $539,9004 bd3 ba2.8k sqft631 Golfview Dr, Ballwin, MO 63011For Sale
 MLS ID #26052450, Kara C McGhee, Berkshire Hathaway HomeServices Select Properties. MARIS
 - $599,9004 bd4 ba3.3k sqft239 Lansbrooke Dr, Chesterfield, MO 63005For Sale
 MLS ID #11950058, Gloria Lu, Your Home Sold Guaranteed Realty. My State MLS
 - $730,0004 bd4 ba3.1k sqft1423 Wills Hollow Rd, Glencoe, MO 63038For Sale
 MLS ID #26046628, Bobby Schroeder, Keller Williams Chesterfield. MARIS
 - $519,9004 bd3 ba2.3k sqft18409 Woodland Meadows Dr, Glencoe, MO 63038For SaleMLS ID #26058081, Brooke D Brown, Fox & Riley Real Estate. MARIS
- $499,5005 bd4 ba3.6k sqft432 Glan Tai Dr, Ballwin, MO 63011For SaleMLS ID #26056050, Clayton Cobler, Keller Williams Realty St. Louis. MARIS
- $475,0005 bd3 ba2.6k sqft605 Forrester Dr, Ballwin, MO 63011For SaleMLS ID #26056353, Nash Abdulla, Keller Williams Chesterfield. MARIS
- $779,0004 bd4 ba3.8k sqft991 Sheffield Forest Ct, Ballwin, MO 63021For SaleMLS ID #26048718, Bob Ecker, Keller Williams Realty St. Louis. MARIS
- $475,0003 bd2 ba2.9k sqft159 Spring Oaks Dr, Ballwin, MO 63011For SaleMLS ID #26029511, Cindy Coronado, Coldwell Banker Realty - Gundaker. MARIS
- $618,5555 bd5 ba4.3k sqft104 W North St, Eureka, MO 63025For SaleMLS ID #26030015, Shawn Archambault, STL 1 REALTY. MARIS
- $469,9004 bd3 ba2.6k sqft113 Christine Cay Ct, Saint Charles, MO 63304For SaleMLS ID #26058436, Sarah N Nguyen-Bani, RE/MAX Results. MARIS
- $460,0005 bd3 ba1.9k sqft513 Glan Tai Dr, Ballwin, MO 63011For SaleMLS ID #26043320, Katherine Lovegren, Berkshire Hathaway HomeServices Select Properties. MARIS
- $625,0003 bd3 ba2.4k sqft15819 Kersten Ridge Ct, Chesterfield, MO 63017For SaleMLS ID #26033208, Jill L Schulte, ReeceNichols Real Estate. MARIS
- $649,8005 bd4 ba3.3k sqft184 Gunston Hall Ct, Chesterfield, MO 63017For SaleMLS ID #26055713, Suzanne M Matyiko, ReeceNichols Real Estate. MARIS
- $599,0004 bd4 ba4.4k sqft688 Meramec View Dr, Eureka, MO 63025For SaleMLS ID #26050027, Josh Kahn, Coldwell Banker Premier Group. MARIS
- $699,9003 bd3 ba2.9k sqft20 Lemp Rd, Saint Louis, MO 63122For SaleMLS ID #26055402, David Nations, Keller Williams Realty St. Louis. MARIS
- $525,0004 bd3 ba2.6k sqft14529 Brittania Dr, Chesterfield, MO 63017For SaleMLS ID #25069195, Brittany N Peterson, Worth Clark Realty. MARIS
- $599,0004 bd5 ba3.8k sqft1519 Oakland Hills Dr, O'Fallon, MO 63366For SaleMLS ID #26043322, Cathy Herbert, Real Broker LLC. MARIS
- $575,0003 bd3 ba4.1k sqft4550 Mattis Rd, Saint Louis, MO 63128For SaleMLS ID #26062658, Irene Pappas-Edwards, Coldwell Banker Realty - Gundaker. MARIS
- $525,0004 bd3 ba2.6k sqft14336 Bramblewood Ct, Chesterfield, MO 63017For SaleMLS ID #25024427, Richard Hart, Gladys Manion, Inc.. MARIS
