Skip main navigation
Sold for $730,000
  • $730,000

    1903 League St, Philadelphia, PA 19146

    4beds
    2,350sqft
    Townhouse
    Built in 2015
    727 Square Feet Lot
    $790,100 Zestimate®
    $311/sqft
    $4,556 Estimated rent

    Home value

    $790,100

    $751,000 - $838,000

    $4,556/mo

    Zestimate® history
    Loading
    Loading...

    Owner options

    List your home for rent

    $4,556/mo

    Rent Zestimate®

    Find your next renter with Zillow Rental Manager. Plus, with online applications, you can quickly screen prospective tenants – for free.

    Learn more

    $4,556/mo

    Rent Zestimate®

    Refinance and save

    $4,485/mo

    Est. payment

    Refinancing to a lower rate could help reduce your monthly payments and save thousands over the life of the loan.

    See today's rates

    $4,485/mo

    Est. payment

    Explore your selling options

    Work with a Zillow partner agent

    Leverage their expertise and Zillow's premium Showcase listings to get your home seen by more buyers.

    Get started

    List with your own agent

    Get your home in front of millions of buyers by listing it on Zillow.

    Learn how to do it

    Sell it yourself

    Take full control of how buyers see your home on Zillow by listing For Sale by Owner (FSBO).

    List your home

    What's special

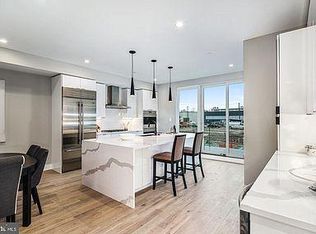
    Welcome to 1903 League St, Philadelphia – where urban elegance meets modern comfort! Built in 2015, this 4 bedroom, 4 bathroom gem offers GARAGE PARKING and approximately 2 years left on the FULL 10 YEAR TAX ABATEMENT!!! Step inside, and you'll be greeted by a beautiful entryway adjacent to the garage parking spot, a coat closet, and the first of the 4 bedrooms and bathrooms. Through the bedroom is a fully enclosed and gated outdoor space for grilling, pets, table and chairs, trash bins, etc. with a breeze way leading to the front of the house, making trash day as easy as can be! The finished basement offers a large living space, the second bedroom, a laundry room with washer/dryer and utility sink, and the second full bathroom. Heading to the second floor, the open-plan design seamlessly connects the 10ft ceilings from the living and dining area to a chef's dream kitchen, complete with stainless steel appliances, electric range, island, 42" upper white shaker cabinets, and a wine fridge. Whether you're preparing a feast or enjoying a casual meal, this kitchen is a culinary paradise. Continuing on to the 3rd floor you will find 10ft ceilings, 2 bedrooms and 2 full bathrooms, with a master suite in the front of the home that allows southern facing light to pour into the bedroom. The master suite boasts a his and her closet and an ensuite bathroom featuring a double vanity sink, tiled shower with rainhead faucet, glass doors, and linen closet. The two private roof deck patios, one with a breathtaking view of Center City and the other with an unobstructed view south, are true highlights of the home. Here, you can unwind in the pilot house equipped with a full mini bar and the outdoor lounge areas while taking in the stunning city views. It's the perfect space for entertaining or enjoying your morning coffee. Explore the vibrant Philadelphia scene with ease, from dining to cultural attractions and beyond. Hot spots like Chick's, Sprouts Grocery, Starbucks, Target, Dock Street Brewery, The Sidecar Bar & Grill, and Chew Playground are within walking distance! 1903 League Street is an invitation to embrace modern luxury and convenience in the heart of Philadelphia. Don't miss your chance to make this exceptional property your own. Schedule a viewing today and envision the extraordinary lifestyle that awaits you! (Recent upgrades include New Lennox AC Air Handler installed in August 2022, installed custom blinds on main living/family room window, and new dishwasher is 2023)

    Zillow last checked:

    Listing updated:

    Listed by:

    Ryan Stawasz 215-760-6291,

    KW Philly

    Bought with:

    Noah Ostroff, RS308424

    KW Philly

    Source: Bright MLS,MLS#: PAPH2279190MLS Logo

    Facts & features

    Interior

    Bedrooms & bathrooms
    • Bedrooms: 4
    • Bathrooms: 4
    • Full bathrooms: 4
    • Main level bathrooms: 1
    • Main level bedrooms: 1
    Primary bedroom
    • Level: Upper
    Bedroom 1
    • Level: Main
    Bedroom 2
    • Level: Upper
    Bedroom 4
    • Level: Lower
    Primary bathroom
    • Level: Upper
    Bathroom 1
    • Level: Main
    Bathroom 2
    • Level: Upper
    Bathroom 3
    • Level: Lower
    Dining room
    • Level: Upper
    Kitchen
    • Level: Upper
    Living room
    • Level: Upper
    Living room
    • Level: Lower
    Heating
    • Central
    Cooling
    • Central Air, Electric
    Appliances
    • Included: Dishwasher, Disposal, Dryer, Oven/Range - Electric, Refrigerator, Stainless Steel Appliance(s), Washer, Microwave, Electric Water Heater
    Features
    • Dining Area, Eat-in Kitchen, Kitchen - Gourmet, Kitchen Island, Recessed Lighting, Upgraded Countertops, Bar
    • Flooring: Hardwood, Wood
    • Basement: Full
    • Has fireplace: No
    Interior area
    • Total structure area: 2,350
    • Total interior livable area: 2,350 sqft
    • Finished area above ground: 2,350
    • Finished area below ground: 0

    Property

    Parking
    • Total spaces: 1
    • Parking features: Covered, Garage Faces Front, Garage Door Opener, Inside Entrance, Storage, Private, Secured, Attached
    • Attached garage spaces: 1
    Accessibility
    • Accessibility features: None
    Features
    • Levels: Four
    • Stories: 4
    • Patio & porch: Deck
    • Pool features: None
    Lot
    • Size: 727 sqft
    Details
    • Additional structures: Above Grade, Below Grade
    • Parcel number: 301254500
    • Zoning: RSA-5
    • Special conditions: Standard
    • Other equipment: Intercom

    Construction

    Type & style
    • Home type: Townhouse
    • Architectural style: Straight Thru
    • Property subtype: Townhouse
    Materials
    • Masonry
    • Foundation: Concrete Perimeter
    • Roof: Fiberglass
    Condition
    • New construction: No
    • Year built: 2015

    Utilities & green energy

    • Sewer: Public Sewer
    • Water: Public

    Community & neighborhood

    Security
    • Security features: Fire Sprinkler System
    Location
    • Region: Philadelphia
    • Subdivision: Graduate Hospital
    • Municipality: PHILADELPHIA

    Other

    Other facts
    • Listing agreement: Exclusive Right To Sell
    • Ownership: Fee Simple

    Price history

    DateEventPrice
    12/1/2023Sold$730,000-2.7%$311/sqft
    Source: Bright MLS #PAPH2279190 Report a problem
    10/24/2023Pending sale$749,900$319/sqft
    Source: Bright MLS #PAPH2279190 Report a problem
    10/11/2023Listed for sale$749,900+7.1%$319/sqft
    Source: Bright MLS #PAPH2279190 Report a problem
    8/8/2019Sold$699,990$298/sqft
    Source: Public Record Report a problem
    6/3/2019Pending sale$699,990$298/sqft
    Source: Coldwell Banker Preferred - Center City #PAPH797878 Report a problem
    5/27/2019Listed for sale$699,990+35.9%$298/sqft
    Source: Coldwell Banker Preferred-Center City #PAPH797878 Report a problem
    6/9/2015Sold$515,000$219/sqft
    Source: Public Record Report a problem

    Public tax history

    YearProperty taxesTax assessment
    2025$9,591 +400%$685,200
    2024$1,918 $685,200
    2023$1,918 -9.6%$685,200
    2022$2,122 --
    2021$2,122 -75.5%--
    2018$8,661 +300%--
    2017$2,165 +28.1%--
    2016$1,690 --
    2015$1,690 --
    2014$1,690 +344.2%$28,400 +897.2%
    2012$381 $2,848
    2011-- $2,848
    2010-- $2,848
    2009-- $2,848
    2008-- $2,848 +187.1%
    2007-- $992 +6.9%
    2006-- $928
    2005-- $928
    2004-- $928
    2003-- $928
    2002-- $928
    2000-- $928
    1999-- $928

    Find assessor info on the county website

    Neighborhood: Graduate Hospital

    Nearby schools

    GreatSchools rating
    Schools provided by the listing agent
    • District: The School District Of Philadelphia

    Source: Bright MLS. This data may not be complete. We recommend contacting the local school district to confirm school assignments for this home.

    Get a cash offer in 3 minutes
    Find out how much your home could sell for in as little as 3 minutes with a no-obligation cash offer.
    Estimated market value
    $790,100
    Get a cash offer in 3 minutes
    Find out how much your home could sell for in as little as 3 minutes with a no-obligation cash offer.
    Estimated market value
    $790,100