Welcome to this open concept contemporary home tucked away on a quiet cul-de-sac in JJ Pearce Addition! Stunning drive-up with stone front walkway and welcoming porch area. This gorgeous home offers stylish finishes, functional living spaces, and a backyard built for both relaxation and entertaining. Inside, you’ll find beautiful, updated flooring, two spacious living areas, and two dining spaces perfect for hosting. One living area, located just off the kitchen, features a built-in wet bar with a beverage fridge—ideal for casual get-togethers and weekend fun. The gourmet kitchen is a chef’s dream with dual islands with quartz counters, stainless steel appliances, a 5-burner gas cooktop, and a walk-in pantry. Seamless views from the kitchen into the dining and both living rooms showcases the open-concept design perfect for gatherings. Decorative lighting, a vaulted ceiling, and an abundance of natural light create a warm, inviting atmosphere that’s also ideal for everyday living. The primary suite is a true retreat with its own sliding glass door to the backyard and a spa-inspired ensuite bath featuring a tub, separate shower, dual granite vanities, and a large walk-in closet. Upstairs, two additional bedrooms, both with WIC’s and shared a Jack and Jill bathroom, offering comfort and privacy for family or guests. Step outside to your private backyard oasis with a stamped concrete patio, sparkling pool with waterfall and spa (added in 2016), a large covered patio, grassy play area, Storage shed, and BOB privacy fence. Perfect space for enjoying sunny Texas days! Recent other features & updates include: Windows (2019); 2-inch blinds; Stamped concrete patio; Downstairs AC (2023);Roof (2016), Exterior paint (2023); a Limestone front walkway (2023); $80,000 POOL (2016) Sprinkler System. Zoned to RISD and desirable Mohawk Elementary. Conveniently located near shopping, dining, and more! Don’t miss your chance to see this exceptional home!
Sold
Price Unknown
1903 Lilac Ct, Richardson, TX 75080
3beds
2,632sqft
Single Family Residence
Built in 1983
10,628 Square Feet Lot
$786,200 Zestimate®
$--/sqft
$4,306 Estimated rent
Home value
$786,200
$715,000 - $865,000
$4,306/mo
Zestimate® history
Owner options
List your home for rent
$4,306/mo
Rent Zestimate®
Find your next renter with Zillow Rental Manager. Plus, with online applications, you can quickly screen prospective tenants – for free.
$4,306/mo
Rent Zestimate®
Refinance and save
$45/mo
Est. payment
Refinancing to a lower rate could help reduce your monthly payments and save thousands over the life of the loan.
$45/mo
Est. payment
Explore your selling options
Work with a Zillow partner agent
Leverage their expertise and Zillow's premium Showcase listings to get your home seen by more buyers.
Get startedList with your own agent
Get your home in front of millions of buyers by listing it on Zillow.
Learn how to do itSell it yourself
Take full control of how buyers see your home on Zillow by listing For Sale by Owner (FSBO).
List your homeWhat's special
Bob privacy fencePrivate backyard oasisGrassy play areaUpdated flooringLarge covered patioAbundance of natural lightBuilt-in wet bar
Zillow last checked:
Listing updated:
Listed by:
Angela Green 0457136 214-893-4171,
Keller Williams Central 469-467-7755
Bought with:
Eve Holder
eXp Realty LLC
Source: NTREIS,MLS#: 20907748
Facts & features
Interior
Bedrooms & bathrooms
- Bedrooms: 3
- Bathrooms: 3
- Full bathrooms: 2
- 1/2 bathrooms: 1
Primary bedroom
- Features: Closet Cabinetry, Ceiling Fan(s), En Suite Bathroom, Walk-In Closet(s)
- Level: First
- Dimensions: 15 x 14
Bedroom
- Features: Ceiling Fan(s)
- Level: Second
- Dimensions: 12 x 11
Bedroom
- Features: Ceiling Fan(s)
- Level: Second
- Dimensions: 12 x 11
Primary bathroom
- Features: Built-in Features, Closet Cabinetry, Double Vanity, En Suite Bathroom, Granite Counters, Separate Shower
- Level: First
- Dimensions: 11 x 7
Breakfast room nook
- Features: Ceiling Fan(s)
- Level: First
- Dimensions: 10 x 8
Dining room
- Level: First
- Dimensions: 14 x 12
Other
- Features: Built-in Features, Dual Sinks, Granite Counters, Jack and Jill Bath
- Level: Second
- Dimensions: 10 x 5
Half bath
- Features: Granite Counters
- Level: First
- Dimensions: 5 x 4
Kitchen
- Features: Breakfast Bar, Built-in Features, Kitchen Island, Pantry, Solid Surface Counters, Walk-In Pantry
- Level: First
- Dimensions: 16 x 11
Living room
- Features: Built-in Features, Ceiling Fan(s), Fireplace
- Level: First
- Dimensions: 19 x 18
Living room
- Level: First
- Dimensions: 13 x 12
Utility room
- Features: Built-in Features, Utility Room
- Level: First
- Dimensions: 7 x 7
Heating
- Central
Cooling
- Central Air, Ceiling Fan(s)
Appliances
- Included: Some Gas Appliances, Double Oven, Dishwasher, Gas Cooktop, Disposal, Plumbed For Gas, Wine Cooler
- Laundry: Laundry in Utility Room
Features
- Wet Bar, Built-in Features, Decorative/Designer Lighting Fixtures, Double Vanity, Eat-in Kitchen, Granite Counters, High Speed Internet, Kitchen Island, Open Floorplan, Pantry, Vaulted Ceiling(s), Walk-In Closet(s)
- Flooring: Carpet, Tile
- Windows: Window Coverings
- Has basement: No
- Number of fireplaces: 1
- Fireplace features: Gas, Living Room, Raised Hearth
Interior area
- Total interior livable area: 2,632 sqft
Property
Parking
- Total spaces: 2
- Parking features: Alley Access, Garage, Garage Door Opener, Garage Faces Rear
- Attached garage spaces: 2
Features
- Levels: Two
- Stories: 2
- Patio & porch: Covered
- Exterior features: Private Yard, Rain Gutters
- Pool features: In Ground, Outdoor Pool, Pool, Pool/Spa Combo, Waterfall
- Fencing: Wood
Lot
- Size: 10,628 Square Feet
- Dimensions: 85 x 125
- Features: Corner Lot, Cul-De-Sac, Landscaped, Sprinkler System
Details
- Additional structures: Shed(s)
- Parcel number: 42130750250130000
Construction
Type & style
- Home type: SingleFamily
- Architectural style: Contemporary/Modern,Detached
- Property subtype: Single Family Residence
Materials
- Brick
- Foundation: Slab
- Roof: Composition
Condition
- Year built: 1983
Utilities & green energy
- Sewer: Public Sewer
- Water: Public
- Utilities for property: Electricity Connected, Natural Gas Available, Sewer Available, Water Available
Community & HOA
Community
- Features: Curbs, Sidewalks
- Security: Security System
- Subdivision: Jj Pearce Sec 03
HOA
- Has HOA: Yes
- HOA fee: $45 annually
- HOA name: JJ Pearce HOA
Location
- Region: Richardson
Financial & listing details
- Tax assessed value: $650,420
- Annual tax amount: $13,883
- Date on market: 4/24/2025
- Cumulative days on market: 48 days
- Listing terms: Cash,Conventional
- Exclusions: Mounted TV's, Bamboo window treatment in the kitchen window, Lights hanging in backyard
- Electric utility on property: Yes
Price history
| Date | Event | Price |
|---|---|---|
| 6/30/2025 | Sold | -- |
Source: NTREIS #20907748 Report a problem | ||
| 6/27/2025 | Pending sale | $819,000$311/sqft |
Source: NTREIS #20907748 Report a problem | ||
| 6/11/2025 | Contingent | $819,000$311/sqft |
Source: NTREIS #20907748 Report a problem | ||
| 5/30/2025 | Price change | $819,000-3.6%$311/sqft |
Source: NTREIS #20907748 Report a problem | ||
| 5/8/2025 | Price change | $849,500-5.6%$323/sqft |
Source: NTREIS #20907748 Report a problem | ||
| 5/2/2025 | Price change | $899,500-2.8%$342/sqft |
Source: NTREIS #20907748 Report a problem | ||
| 4/24/2025 | Listed for sale | $925,000+198.4%$351/sqft |
Source: NTREIS #20907748 Report a problem | ||
| 7/28/2013 | Sold | -- |
Source: Agent Provided Report a problem | ||
| 7/9/2013 | Listed for sale | $310,000$118/sqft |
Source: Ebby Halliday Realtors #11985962 Report a problem | ||
Public tax history
| Year | Property taxes | Tax assessment |
|---|---|---|
| 2025 | $6,194 +10.1% | $650,420 +2.2% |
| 2024 | $5,626 +6.9% | $636,710 +20.6% |
| 2023 | $5,265 -0.9% | $528,000 |
| 2022 | $5,311 +1.7% | $528,000 +12.1% |
| 2021 | $5,222 -0.8% | $471,180 |
| 2020 | $5,265 +9.5% | $471,180 +11.9% |
| 2019 | $4,809 +9% | $420,950 +6.5% |
| 2018 | $4,410 -42.7% | $395,370 +18.1% |
| 2017 | $7,695 +2.2% | $334,900 |
| 2016 | $7,529 +9.5% | $334,900 +12.2% |
| 2015 | $6,877 | $298,370 |
| 2014 | $6,877 | $298,370 |
| 2013 | -- | -- |
| 2012 | -- | -- |
| 2011 | -- | -- |
| 2010 | -- | -- |
| 2009 | -- | -- |
| 2008 | -- | -- |
| 2007 | -- | -- |
| 2005 | -- | -- |
| 2004 | -- | -- |
| 2003 | -- | -- |
| 2002 | -- | -- |
| 2001 | -- | -- |
Find assessor info on the county website
Neighborhood: J. J. Pearce
Nearby homes
- $743,6004 bd3 ba2.7k sqft1905 Lilac Ct, Richardson, TX 75080Off Market
- $788,6003 bd3 ba2.6k sqft1902 Violet Pl, Richardson, TX 75080Off Market
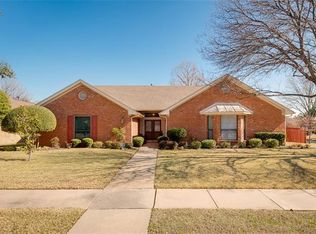
- $--4 bd3 ba2.8k sqft1111 Edith Cir, Richardson, TX 75080Sold
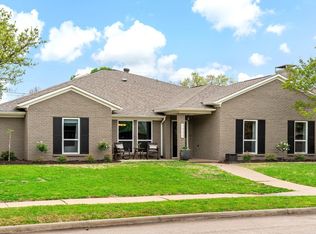
- $685,4004 bd3 ba2.5k sqft1904 Violet Pl, Richardson, TX 75080Off Market
- $798,2004 bd3 ba2.9k sqft1109 Edith Cir, Richardson, TX 75080Off Market
- $670,1003 bd2 ba2.5k sqft1907 Lilac Ct, Richardson, TX 75080Off Market
- $--4 bd4 ba2.9k sqft1902 Lilac Ct, Richardson, TX 75080Sold
- $764,3004 bd3 ba2.8k sqft1113 Edith Cir, Richardson, TX 75080Off Market
Nearby schools
GreatSchools rating
- 10/10Mohawk Elementary SchoolGrades: K-6Distance: 0.5 mi
- 6/10Richardson North Junior High SchoolGrades: 7-8Distance: 1 mi
- 6/10Pearce High SchoolGrades: 9-12Distance: 0.6 mi
Schools provided by the listing agent
- Elementary: Mohawk
- High: Pearce
- District: Richardson ISD
Source: NTREIS. This data may not be complete. We recommend contacting the local school district to confirm school assignments for this home.
Get a cash offer in 3 minutes
Find out how much your home could sell for in as little as 3 minutes with a no-obligation cash offer.
Estimated market value
$786,200
Get a cash offer in 3 minutes
Find out how much your home could sell for in as little as 3 minutes with a no-obligation cash offer.
Estimated market value
$786,200
- Texas
- Dallas County
- Richardson
- 75080
- J. J. Pearce
- 1903 Lilac Ct
Nearby cities
Nearby neighborhoods
Nearby zip codes
Other Richardson Topics
