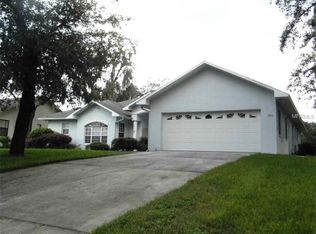
One or more photo(s) has been virtually staged. New Price, New Roof and 2-four year old Trane Air Conditioning Units! The fantastic floor plan boasts high ceilings and spacious rooms with a split layout for privacy. with over 3,200 sq. ft. of living space with an oversized 3-car garage. Once you step through beautiful double glass doors you are captivated by the great pool views. Perfect for entertaining, the large living and dining rooms provide plenty of space for hosting gatherings. The dedicated office with wood ceilings and built-in bookshelves is ideal for remote work or could be a 5th bedroom as it has a closet. The spacious primary suite includes excellent pool view, a large walk-in closet and a bright en-suite bathroom with a walk-in shower, garden tub, and double sink vanity. The light and bright kitchen features a closet pantry, abundant cabinet space, a center island, breakfast nook and nice pool views. Right off the kitchen is the large family room that offers a cozy wood-burning fireplace that adds warmth and charm. Down the hall, there are three additional generously sized bedrooms and a pool bath with double sink vanity and separate tub/shower, that provide comfort and convenience.This well maintained home is move-in ready and has tons of storage space! The outside oasis, with a large pool and spacious lanai, offering the perfect escape for relaxation and enjoyment on summer days . The backyard is ideal for outdoor activities and soaking up the Florida sunshine. Walden Lake is a suitable community for all lifestyles with scenic lakes, trails, lush greenery, and convenient access to local amenities, parks, schools and I-4. It is located between Tampa and Orlando making it an ideal place to call home. Don't miss the chance to own this exceptional property. Contact us today to schedule a private tour and experience the charm of Walden Lake for yourself! ***ATTENTION HOMEBUYERS*** Now offering a 1% interest rate reduction for the first 12 months at no cost to the buyer when using preferred lender. ***SAVE THOUSANDS IN THE 1ST YEAR!!!***CALL FOR DETAILS***
Sold for $536,000
Zillow last checked:
Listing updated:
Bought with:
Nicole Cossette, 3396211
COLDWELL BANKER REALTY
Source: Stellar MLS,MLS#: L4943337 Originating MLS: Lakeland
Originating MLS: Lakeland
Price history
| Date | Event | Price |
|---|---|---|
| 8/30/2024 | Sold | $536,000-2.5%$167/sqft |
Source:  Stellar MLS #L4943337 Report a problem Stellar MLS #L4943337 Report a problem | ||
| 7/30/2024 | Pending sale | $550,000$171/sqft |
Source: Stellar MLS #L4943337 Report a problem | ||
| 7/26/2024 | Price change | $550,000-8.2%$171/sqft |
Source: Stellar MLS #L4943337 Report a problem | ||
| 7/13/2024 | Price change | $599,000-6.4%$186/sqft |
Source: Stellar MLS #L4943337 Report a problem | ||
| 6/21/2024 | Price change | $640,000-1.5%$199/sqft |
Source: Stellar MLS #L4943337 Report a problem | ||
| 5/22/2024 | Price change | $650,000-3.7%$202/sqft |
Source: Stellar MLS #L4943337 Report a problem | ||
| 3/15/2024 | Listed for sale | $675,000$210/sqft |
Source: Stellar MLS #L4943337 Report a problem | ||
Get a cash offer in 3 minutes
Find out how much your home could sell for in as little as 3 minutes with a no-obligation cash offer.
Estimated market value
$613,100
