Skip main navigation
Pending
  • Price increase: $1.1K (9/22)
    $191,000

    1903 Meghan Ct, Kokomo, IN 46901

    3beds
    1,038sqft
    : 
    $1,359/mo
    Get pre-qualified
    Single Family Residence
    Built in 1997
    10,454 Square Feet Lot
    $189,200 Zestimate®
    $--/sqft
    $-- HOA

    What's special

    Attached garageSleek stainless steel appliancesInviting homeOutdoor living spacePrivate yardConvenient laundry room
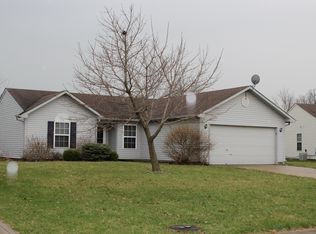
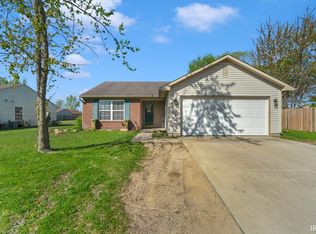
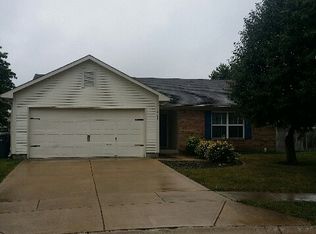
    Welcome to 1903 Meghan Court, a residential ranch-style property in Kokomo, IN, that’s just begging for you to move in and start making memories! This inviting home is a ready-to-roll, fun-filled abode, perfectly primed for your next adventure. The heart of this home, the kitchen, is a culinary playground equipped with sleek stainless steel appliances, ready for your gourmet creations or a quick snack attack. Cozy up in the living room. It’s the perfect spot for storytelling, board games, or simply unwinding after a long day. Beyond the interior, you'll discover a private yard, your very own outdoor living space perfect for sunshine, stargazing, and everything in between. Whether you're hosting a barbecue on the patio or just enjoying a quiet moment, this outdoor retreat is ready for fun. Plus, with a convenient laundry room and an attached garage, this home truly has all the practical perks wrapped up in a playful package. Ready to unleash your inner homeowner and dive into the delightful lifestyle at 1903 Meghan Court?
    58 days
    531
    44

    Zillow last checked:

    Listing updated:

    Listed by:

    Cherie Smith Cell:765-438-5971,

    True Realty

    Source: IRMLS,MLS#: 202632683MLS Logo

      Facts & features

      Interior

      Bedrooms & bathrooms
      • Bedrooms: 3
      • Bathrooms: 2
      • Full bathrooms: 2
      • Main level bedrooms: 3
      Bedroom 1
      • Level: Main
      Bedroom 2
      • Level: Main
      Kitchen
      • Level: Main
      • Area: 143
      • Dimensions: 13 x 11
      Living room
      • Level: Main
      • Area: 182
      • Dimensions: 14 x 13
      Heating
      • Natural Gas, Forced Air
      Cooling
      • Central Air
      Appliances
      • Included: Disposal, Range/Oven Hook Up Elec, Dishwasher, Microwave, Electric Range, Gas Water Heater
      • Laundry: Electric Dryer Hookup, Main Level, Washer Hookup
      Features
      • 1st Bdrm En Suite, Sound System, Ceiling Fan(s), Walk-In Closet(s), Laminate Counters, Eat-in Kitchen, Entrance Foyer, Kitchen Island, Open Floorplan, Split Br Floor Plan, Tub/Shower Combination, Main Level Bedroom Suite, Great Room
      • Flooring: Carpet, Laminate, Vinyl
      • Doors: Storm Door(s)
      • Windows: Blinds
      • Has basement: No
      • Number of fireplaces: 1
      • Fireplace features: Living Room, Gas Log
      Interior area
      • Total structure area: 1,038
      • Total interior livable area: 1,038 sqft
      • Finished area above ground: 1,038
      • Finished area below ground: 0
      Video & virtual tour

      Property

      Parking
      • Total spaces: 2
      • Parking features: Attached, Garage Door Opener, Concrete
      • Attached garage spaces: 2
      • Has uncovered spaces: Yes
      Features
      • Levels: One
      • Stories: 1
      • Patio & porch: Patio
      Lot
      • Size: 10,454 Square Feet
      • Dimensions: 90X118
      • Features: Corner Lot, City/Town/Suburb, Landscaped
      Details
      • Additional structures: Shed
      • Parcel number: 340326177013.000002

      Construction

      Type & style
      • Home type: SingleFamily
      • Architectural style: Ranch
      • Property subtype: Single Family Residence
      Materials
      • Brick, Vinyl Siding
      • Foundation: Slab
      • Roof: Shingle
      Condition
      • New construction: No
      • Year built: 1997

      Utilities & green energy

      • Electric: Duke Energy Indiana
      • Sewer: City
      • Water: City, Indiana American Water Co
      • Utilities for property: Cable Available

      Community & HOA

      Community
      • Security: Security System, Smoke Detector(s)
      • Subdivision: Berkley Meadows
      Location
      • Region: Kokomo

      Financial & listing details

      • Tax assessed value: $152,000
      • Annual tax amount: $1,368
      • Date on market: 8/11/2026
      • Road surface type: Asphalt

        Estimated market value

        $189,200

        $180,000 - $199,000

        $1,407/mo

        Price history

        DateEventPrice
        9/26/2026Pending sale$191,000
        Source: IRMLS #202632683 Report a problem
        9/22/2026Price change$191,000+0.6%
        Source: IRMLS #202632683 Report a problem
        8/15/2026Pending sale$189,900
        Source: IRMLS #202632683 Report a problem
        8/11/2026Listed for sale$189,900+113.4%
        Source: IRMLS #202632683 Report a problem
        9/28/2015Sold$89,000+1.1%$86/sqft
        Source: Agent Provided Report a problem
        8/24/2015Listed for sale$88,000$85/sqft
        Source: The Hardie Group #201538962 Report a problem

        Public tax history

        YearProperty taxesTax assessment
        2025$1,389 +14.3%$152,000 +9.4%
        2024$1,215 -1.7%$138,900 +14.3%
        2023$1,236 +11%$121,500 -2.1%
        2022$1,114 +15.5%$124,100 +10.9%
        2021$964 +7.2%$111,900 +11.7%
        2020$900 +30.5%$100,200 +2.6%
        2019$689 +12.7%$97,700 +8%
        2018$612 +38.2%$90,500 +7.5%
        2017$443 +9.6%$84,200 +11.2%
        2016$404 -2.7%$75,700 +5%
        2014$415 +8.7%$72,100 +0.8%
        2013$382 +22.9%$71,500 -1.8%
        2012$311 +2.7%$72,800 +4%
        2011$303 -14.5%$70,000 -4.5%
        2010$354 +19.8%$73,300 -4.3%
        2009$296 -30.1%$76,600 -6.2%
        2007$423 -81.1%$81,700 -5.3%
        2006$2,235 $86,300 +1.6%
        2005-- $84,900
        Find assessor info on the county website

        Monthly payment

        Est. payment

        Payment breakdown

        Explore the cost of this home by adjusting the details. Changes won't be saved.
        All calculations are estimates and provided by Zillow, Inc. for informational purposes only. Actual amounts may vary.
        HOA fees may include property taxes on listings classified as Co-Ops. Contact the listing agent and/or owner for fee details.
        See how much you could borrow to make a competitive offer.

        Climate risks

        Neighborhood: 46901

        Getting around

        4 / 100
        Car-Dependent
        32 / 100
        Somewhat Bikeable

        Nearby schools

        GreatSchools rating
        Schools provided by the listing agent
        • Elementary: Lafayette Park
        • Middle: Central
        • High: Kokomo
        • District: Kokomo-Center Township Cons. S.D.

        Source: IRMLS. This data may not be complete. We recommend contacting the local school district to confirm school assignments for this home.

        A local agent can set up tours, give advice and negotiate with sellers.

        A local lender can help you make sure your offer is ready when you are.

        Browse local experts