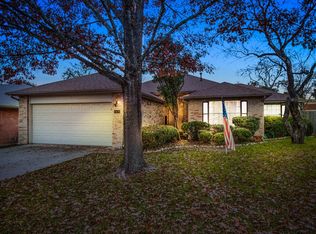
IF YOU LOVE THE OUTDOORS, RUN TO SEE YOUR DREAM HOME -- SINGLE STORY, FOUR BEDROOM ON CUL-DE-SAC WITH SWIMMING POOL, GORGEOUS 1/3 ACRE YARD AND TWO SHED/WORKSHOPS! This charming brick rancher has been lovingly maintained and updated by its owners of more than two decades and it literally purrs with pride of ownership in not only pristine maintenance but stunning aesthetics. Just north of the airport, off 281 & Wurzbach Parkway find the north central gem of a neighborhood in Blossom Park. Wind through the wide, oak tree lined streets to this adorable abode which sits proudly at the end of a cul-de-sac and under the shade of towering oak trees. A long front porch greets you with the image of relaxing evenings watching the world go by with a lush, landscaped lawn stretching before you. Step inside to a home so welcoming you'll want to stay awhile. To the left of the gracious foyer is a dining room with beautiful built-in wood and granite buffet leading into the renovated kitchen open to breakfast nook and living space and with a view of your outdoor paradise. Chefs will revel in the wood cabinetry with soft close doors & roll out shelves, stainless steel appliances, luxurious granite and glass tile backsplash. A breakfast bar gives guests a place to watch the magic happen! The cathedral ceiling with accent beams blesses the living space with character only accentuated by the centerpiece brick fireplace with gas starter! Just imagine stockings hanging from that mantle! While you will be tempted outside, leave the best for last and head down the bedroom wing where you will find, first a large front bedroom with long, cozy window seat under a bank of windows that bring the outside in. From here find the lovely, updated guest bath with new vanity and tile surround in the tub/shower combo. Two more secondary bedrooms are tucked down the hallway to finish with the primary ensuite at the rear for ultimate privacy. Here, find a large bedroom, two closets and a full ensuite bath including a sliding glass enclosure for your walk in shower! Don't miss all the extras here from the crown molding to updated woodwork. The utility room off the kitchen is oversized, offers storage and leads both to the attached two car garage and yard. Peek into the newly painted garage and see its storage nook, door to side yard and sink! Finally, pop outside onto the huge patio and survey your resort like yard with four other sitting areas and of course, the swimming pool! Brillant, thick St. Augustine lawn, easy to keep with a full sprinkler system, is so green it doesn't look real! Well planned concrete walkways lead from the side gate to the pool and from the porch to the pool where a large deck is surrounded by stunning landscaping and offers a variety of seating spaces for the largest of parties! In the cool of the pool there are multiple sitting shelves and it is set up perfectly for water volleyball. You may never want to get out of the water either, for the sellers have installed a projection screen on the fence for endless entertainment. If you are tired of swimming, how about taking a break in the Zen garden set up behind the primary bedroom. Barbequeing? There is a whole other dedicated area for that! And, for those who need storage and love to tinker -- not one but two sheds offer workbenches and rafter space. Both have electricity and one has a window unit so you can even work in them on these hot summer days! An alley behind makes projects easier and a nice, long driveway provides easy parking often a challenge on a cul-de-sac lot. You won't believe how peaceful this neighborhood is, as it is so incredibly convenient to highways, shopping, military bases and even a 15 minute commute downtown! Adjacent to the airport and yet not on any flight path! It is right off popular McAllister Park, with its walking and bike trails, dog and sports fields, which can be accessed right from the neighborhood. All this in NEISD and NO mandatory HOA. Hurry!
Sold
Price Unknown
1903 NECTARINE, San Antonio, TX 78247
4beds
1,464sqft
Single Family Residence
Built in 1983
0.3 Acres Lot
$370,800 Zestimate®
$--/sqft
$2,182 Estimated rent
Home value
$370,800
$352,000 - $389,000
$2,182/mo
Zestimate® history
Owner options
List your home for rent
$2,182/mo
Rent Zestimate®
Find your next renter with Zillow Rental Manager. Plus, with online applications, you can quickly screen prospective tenants – for free.
$2,182/mo
Rent Zestimate®
Refinance and save
Refinancing to a lower rate could help reduce your monthly payments and save thousands over the life of the loan.
Explore your selling options
Work with a Zillow partner agent
Leverage their expertise and Zillow's premium Showcase listings to get your home seen by more buyers.
Get startedList with your own agent
Get your home in front of millions of buyers by listing it on Zillow.
Learn how to do itSell it yourself
Take full control of how buyers see your home on Zillow by listing For Sale by Owner (FSBO).
List your homeWhat's special
Zillow last checked:
Listing updated:
Listed by:
Linda Zimmerhanzel TREC #629948 (210) 392-8088,
Zest Realty
Source: LERA MLS,MLS#: 1787969
Facts & features
Interior
Bedrooms & bathrooms
- Bedrooms: 4
- Bathrooms: 2
- Full bathrooms: 2
Primary bedroom
- Features: Multi-Closets, Ceiling Fan(s), Full Bath
- Area: 176
- Dimensions: 16 x 11
Bedroom 2
- Area: 132
- Dimensions: 12 x 11
Bedroom 3
- Area: 100
- Dimensions: 10 x 10
Bedroom 4
- Area: 100
- Dimensions: 10 x 10
Primary bathroom
- Features: Shower Only, Single Vanity
- Area: 80
- Dimensions: 10 x 8
Dining room
- Area: 220
- Dimensions: 20 x 11
Kitchen
- Area: 90
- Dimensions: 10 x 9
Living room
- Area: 300
- Dimensions: 20 x 15
Heating
- Central, Natural Gas
Cooling
- Central Air
Appliances
- Included: Range, Disposal, Dishwasher, Plumbed For Ice Maker, Gas Water Heater, Electric Cooktop
- Laundry: Main Level, Laundry Room, Washer Hookup, Dryer Connection
Features
- One Living Area, Separate Dining Room, Eat-in Kitchen, Two Eating Areas, Breakfast Bar, Utility Room Inside, 1st Floor Lvl/No Steps, High Ceilings, High Speed Internet, Master Downstairs, Ceiling Fan(s), Chandelier, Solid Counter Tops, Custom Cabinets
- Flooring: Carpet, Ceramic Tile
- Windows: Double Pane Windows, Window Coverings
- Has basement: No
- Attic: Partially Floored,Pull Down Stairs
- Number of fireplaces: 1
- Fireplace features: One, Living Room
Interior area
- Total interior livable area: 1,464 sqft
Property
Parking
- Total spaces: 2
- Parking features: Two Car Garage, Attached, Garage Door Opener
- Attached garage spaces: 2
Accessibility
- Accessibility features: No Steps Down, Near Bus Line, Level Lot, No Stairs, First Floor Bath, Full Bath/Bed on 1st Flr, First Floor Bedroom, Stall Shower
Features
- Levels: One
- Stories: 1
- Patio & porch: Patio
- Exterior features: Barbecue, Sprinkler System, Rain Gutters
- Has private pool: Yes
- Pool features: In Ground
- Fencing: Privacy
Lot
- Size: 0.3 Acres
- Features: Cul-De-Sac, 1/4 - 1/2 Acre, Sloped, Level
- Residential vegetation: Mature Trees, Mature Trees (ext feat)
Details
- Additional structures: Shed(s)
- Parcel number: 166100090050
Construction
Type & style
- Home type: SingleFamily
- Architectural style: Ranch
- Property subtype: Single Family Residence
Materials
- Brick, 4 Sides Masonry
- Foundation: Slab
- Roof: Composition
Condition
- Pre-Owned
- New construction: No
- Year built: 1983
Utilities & green energy
- Electric: CPS
- Gas: CPS
- Sewer: SAWS
- Water: SAWS, Water System
- Utilities for property: City Garbage service
Community & HOA
Community
- Features: None
- Subdivision: Blossom Park
Location
- Region: San Antonio
Financial & listing details
- Tax assessed value: $328,050
- Annual tax amount: $7,345
- Date on market: 9/11/2025
- Cumulative days on market: 13 days
- Listing terms: Conventional,FHA,VA Loan,TX Vet,Cash
Price history
| Date | Event | Price |
|---|---|---|
| 7/30/2024 | Sold | -- |
Source:  LERA MLS #1787969 Report a problem LERA MLS #1787969 Report a problem | ||
| 7/9/2024 | Pending sale | $369,700$253/sqft |
Source: LERA MLS #1787969 Report a problem | ||
| 7/2/2024 | Contingent | $369,700$253/sqft |
Source: LERA MLS #1787969 Report a problem | ||
| 6/27/2024 | Listed for sale | $369,700$253/sqft |
Source: LERA MLS #1787969 Report a problem | ||
Public tax history
| Year | Property taxes | Tax assessment |
|---|---|---|
| 2025 | $7,438 +33.6% | $328,050 +2.8% |
| 2024 | $5,568 +11.1% | $319,174 +10% |
| 2023 | $5,012 -11.6% | $290,158 +10% |
| 2022 | $5,670 +7.8% | $263,780 +10% |
| 2021 | $5,260 | $239,800 +10% |
| 2020 | $5,260 -7.2% | $218,000 -0.3% |
| 2019 | $5,668 | $218,560 +23.8% |
| 2018 | $5,668 +28.7% | $176,490 +7% |
| 2017 | $4,404 +3.6% | $164,940 +4.5% |
| 2016 | $4,252 +14.6% | $157,780 +12% |
| 2015 | $3,711 | $140,880 +4.9% |
| 2014 | $3,711 | $134,270 +10.3% |
| 2013 | -- | $121,680 -2.5% |
| 2012 | -- | $124,860 -0.9% |
| 2011 | -- | $126,020 -0.9% |
| 2010 | -- | $127,190 +0.6% |
| 2009 | -- | $126,480 -3.7% |
| 2008 | -- | $131,380 +6.9% |
| 2007 | -- | $122,900 +2.2% |
| 2006 | -- | $120,260 +5.5% |
| 2005 | -- | $113,960 |
| 2004 | -- | -- |
| 2003 | -- | -- |
| 2002 | -- | -- |
| 2001 | -- | -- |
| 2000 | -- | -- |
Find assessor info on the county website
Neighborhood: Blossom Park
Nearby homes
- $292,3003 bd2 ba1.6k sqft1900 Nectarine, San Antonio, TX 78247Off Market
- $--3 bd4 ba1.9k sqft1902 Almond Dr, San Antonio, TX 78247Sold

- $273,5003 bd2 ba1.5k sqft1907 Nectarine, San Antonio, TX 78247Off Market
- $285,0003 bd2 ba1.6k sqft1906 Almond Dr, San Antonio, TX 78247Off Market
- $217,3002 bd2 ba1.2k sqft12118 Lemon Blossom, San Antonio, TX 78247Off Market
- $234,7003 bd2 ba1.3k sqft12122 Lemon Blossom, San Antonio, TX 78247Off Market
- $301,4003 bd2 ba1.6k sqft1900 Almond Dr, San Antonio, TX 78247Off Market
- $238,0002 bd2 ba1.2k sqft12114 Lemon Blossom, San Antonio, TX 78247Off Market
Nearby schools
GreatSchools rating
- 7/10Coker Elementary SchoolGrades: PK-5Distance: 1.2 mi
- 7/10Bradley Middle SchoolGrades: 6-8Distance: 1.7 mi
- 4/10MacArthur High SchoolGrades: 9-12Distance: 2.1 mi
Schools provided by the listing agent
- Elementary: Coker
- Middle: Bradley
- High: Macarthur
- District: North East I.S.D.
Source: LERA MLS. This data may not be complete. We recommend contacting the local school district to confirm school assignments for this home.
Get a cash offer in 3 minutes
Find out how much your home could sell for in as little as 3 minutes with a no-obligation cash offer.
Estimated market value
$370,800
Get a cash offer in 3 minutes
Find out how much your home could sell for in as little as 3 minutes with a no-obligation cash offer.
Estimated market value
$370,800
- Texas
- Bexar County
- San Antonio
- 78247
- Blossom Park
- 1903 NECTARINE
Nearby cities
Nearby neighborhoods
Nearby zip codes
Other San Antonio Topics
