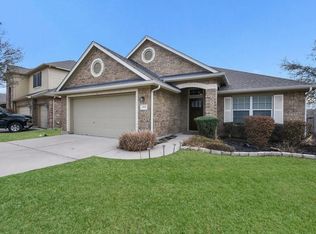
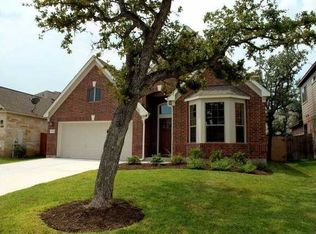
Newmark floorplan w/ High ceilings, Crown Molding, Open layout. 4 Bedrooms, plus Game Room & Media Room, 3 Car Garage W Epoxy Floor, Hardwood & Tile Floors throughout downstairs. Study & Formal Dining. Family Room W stunning limestone fireplace. Gourmet kitchen W Island, Walk-in Pantry, Silestone countertops & stainless appliances. Master down with huge master bathroom - His/Her vanities, Separate Tub & Shower, walk-in closet. 3 big bedrooms upstairs, Walk-in closets, Covered back porch, W Extended Patio.
This property is not currently displayed as for sale or rent on Zillow. This may be different from what's on other websites or public sources.