Skip main navigation
Sold for $330,000
  • $330,000

    1903 NEW BEDFORD DRIVE, SUN CITY CENTER, FL 33573

    2beds
    1,955sqft
    Single Family Residence
    Built in 1989
    0.26 Acres Lot
    $327,300 Zestimate®
    $169/sqft
    $2,115 Estimated rent

    Home value

    $327,300

    $301,000 - $357,000

    $2,115/mo

    Zestimate® history
    Loading
    Loading...

    Owner options

    List your home for rent

    $2,115/mo

    Rent Zestimate®

    Find your next renter with Zillow Rental Manager. Plus, with online applications, you can quickly screen prospective tenants – for free.

    Learn more

    $2,115/mo

    Rent Zestimate®

    Refinance and save

    $2,319/mo

    Est. payment

    Refinancing to a lower rate could help reduce your monthly payments and save thousands over the life of the loan.

    See today's rates

    $2,319/mo

    Est. payment

    Explore your selling options

    Work with a Zillow partner agent

    Leverage their expertise and Zillow's premium Showcase listings to get your home seen by more buyers.

    Get started

    List with your own agent

    Get your home in front of millions of buyers by listing it on Zillow.

    Learn how to do it

    Sell it yourself

    Take full control of how buyers see your home on Zillow by listing For Sale by Owner (FSBO).

    List your home

    What's special

    Screened lanaiView of the backyardParking padQuartz countertopsCraft roomFamily roomEnsuite bath
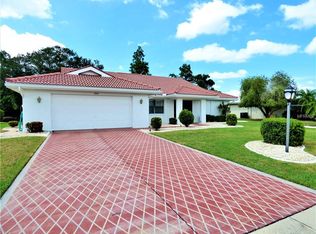
    One or more photo(s) has been virtually staged. **Watch 3D Tour Above** Back on the market due to buyer’s decision — not related to the property. This beautifully updated Islander model offers privacy, modern finishes, and a nature-lover’s retreat in the heart of Sun City Center. The home has been thoughtfully maintained and upgraded from top to bottom. Major improvements include a brand-new tile roof (July 2025) - with transferable warranty, hurricane-and impact rated garage door (2025), updated electrical panel, replumbing, a newer HVAC system (2019), and newly renovated bathrooms (2025) with brand new tiled shower/tub enclosures with new fixtures in both bathrooms. A one-year home warranty is also included for added peace of mind. Through the custom leaded glass front door and entryway, you will enjoy the soaring cathedral ceiling and expansive windows that fill the great room with natural light showcasing the private conservation views. Easy to maintain ceramic tile flooring runs seamlessly throughout the entire home. The inside has been freshly painted with a consistent neutral color throughout. A beautifully updated kitchen features quartz countertops, custom cherry cabinetry with pull-out drawers, stainless-steel appliances, and stylish lighting. A large family room off the kitchen and dinette area offers flexibility for entertaining or relaxing. The primary suite provides a private backyard view, walk-in closet, a second large mirrored-door closet with additional cabinet storage. Overhead fans in all main living areas help keep the house cool in summer and when reversed, warmer in the winter. Outdoor living is exceptional, with a screened lanai, huge end-to-end custom paver patio (with electrical hookup). Mature landscaping attracts birds, butterflies, and wildlife while maintaining privacy. An oversized paved turn-around driveway, a paved walkway surrounding the home, and garage with cabinetry and workshop space complete the package. Sun City Center residents enjoy three clubhouses, arts and crafts facilities, fitness and sports clubs, medical services, shopping, dining, and hundreds of activities — all accessible by golf cart. POA dues are just $50 annually. Remember, one owner must be 55+, but adults over 18 may reside in the home. TILE ROOF – 2025; HVAC (with updated electrical panel) – 2019; WATER HEATER – 2016; REPLUMBED

    Zillow last checked:

    Listing updated:

    Listed by:

    Serena Johnson 863-521-5171,

    DALTON WADE INC 888-668-8283

    Bought with:

    Leidy Feinman Jaimes, 3497205

    DALTON WADE INC

    Source: Stellar MLS,MLS#: TB8414076MLS LogoOriginating MLS: Suncoast Tampa

    Facts & features

    Interior

    Bedrooms & bathrooms
    • Bedrooms: 2
    • Bathrooms: 2
    • Full bathrooms: 2
    Rooms
    • Room types: Bonus Room, Utility Room
    Primary bedroom
    • Description: Room1
    • Features: Ceiling Fan(s), En Suite Bathroom, Walk-In Closet(s)
    • Level: First
    • Area: 221 Square Feet
    • Dimensions: 17x13
    Bedroom 2
    • Description: Room2
    • Features: Ceiling Fan(s), Built-in Closet
    • Level: First
    • Area: 143 Square Feet
    • Dimensions: 13x11
    Primary bathroom
    • Description: Room3
    • Features: En Suite Bathroom, Granite Counters, Shower No Tub
    • Level: First
    • Area: 160 Square Feet
    • Dimensions: 20x8
    Balcony porch lanai
    • Description: Room4
    • Features: Ceiling Fan(s)
    • Level: First
    • Area: 340 Square Feet
    • Dimensions: 34x10
    Family room
    • Description: Room6
    • Features: Ceiling Fan(s)
    • Level: First
    • Area: 299 Square Feet
    • Dimensions: 23x13
    Great room
    • Description: Room5
    • Features: Ceiling Fan(s)
    • Level: First
    • Area: 408 Square Feet
    • Dimensions: 24x17
    Kitchen
    • Description: Room7
    • Features: Stone Counters
    • Level: First
    • Area: 165 Square Feet
    • Dimensions: 15x11
    Laundry
    • Level: First
    • Area: 48 Square Feet
    • Dimensions: 8x6
    Utility room
    • Description: Room8
    • Level: First
    • Area: 77 Square Feet
    • Dimensions: 11x7
    Heating
    • Central
    Cooling
    • Central Air
    Appliances
    • Included: Oven, Cooktop, Dishwasher, Disposal, Electric Water Heater, Exhaust Fan, Microwave, Range Hood, Refrigerator
    • Laundry: Inside, Laundry Room
    Features
    • Built-in Features, Cathedral Ceiling(s), Ceiling Fan(s), Kitchen/Family Room Combo, Primary Bedroom Main Floor, Solid Wood Cabinets, Split Bedroom, Stone Counters, Thermostat, Vaulted Ceiling(s), Walk-In Closet(s)
    • Flooring: Ceramic Tile
    • Doors: Sliding Doors
    • Windows: Window Treatments
    • Has fireplace: No
    Interior area
    • Total structure area: 2,726
    • Total interior livable area: 1,955 sqft

    Property

    Parking
    • Total spaces: 2
    • Parking features: Driveway, Garage Door Opener, Ground Level, Workshop in Garage
    • Attached garage spaces: 2
    • Has uncovered spaces: Yes
    • Details: Garage Dimensions: 20x22
    Features
    • Levels: One
    • Stories: 1
    • Patio & porch: Covered, Patio, Screened
    • Exterior features: Irrigation System, Lighting, Rain Gutters, Sidewalk
    • Pool features: Deck, Gunite, Heated, In Ground, Lap
    • Has view: Yes
    • View description: Trees/Woods
    Lot
    • Size: 0.26 Acres
    • Dimensions: 135 x 84
    • Features: Conservation Area, In County, Landscaped, Near Golf Course, Sidewalk
    • Residential vegetation: Mature Landscaping, Oak Trees, Trees/Landscaped, Wooded
    Details
    • Parcel number: U1332191Y600000400002.0
    • Zoning: PD-MU
    • Special conditions: None

    Construction

    Type & style
    • Home type: SingleFamily
    • Architectural style: Ranch
    • Property subtype: Single Family Residence
    Materials
    • Block, Stucco
    • Foundation: Slab
    • Roof: Tile
    Condition
    • New construction: No
    • Year built: 1989
    Details
    • Builder model: Islander
    • Warranty included: Yes

    Utilities & green energy

    • Sewer: Public Sewer
    • Water: Public
    • Utilities for property: BB/HS Internet Available, Cable Connected, Electricity Connected, Fire Hydrant, Sewer Connected, Street Lights, Underground Utilities, Water Connected

    Community & HOA

    Community
    • Features: Buyer Approval Required, Deed Restrictions, Dog Park, Fitness Center, Golf Carts OK, Golf, Handicap Modified, Pool, Restaurant, Sidewalks, Tennis Court(s), Wheelchair Access
    • Pet fee: $0 monthly
    • Senior community: Yes
    • Subdivision: SUN CITY CENTER UNIT 32B
    HOA
    • Has HOA: Yes
    • Amenities included: Basketball Court, Fence Restrictions, Fitness Center, Golf Course, Handicap Modified, Optional Additional Fees, Pickleball Court(s), Pool, Recreation Facilities, Security, Shuffleboard Court, Spa/Hot Tub, Tennis Court(s), Wheelchair Access
    • Services included: Common Area Taxes, Community Pool, Reserve Fund, Manager, Pool Maintenance, Recreational Facilities, Security
    • HOA fee: $33 monthly
    • HOA name: West Lake Greens POA / Lorraine
    • HOA phone: 813-633-3500
    Location
    • Region: Sun City Center

    Financial & listing details

    • Price per square foot: $169/sqft
    • Tax assessed value: $296,867
    • Annual tax amount: $5,525
    • Date on market: 8/6/2025
    • Cumulative days on market: 55 days
    • Listing terms: Cash,Conventional,FHA,VA Loan
    • Ownership: Fee Simple
    • Total actual rent: 0
    • Electric utility on property: Yes
    • Road surface type: Paved

    Price history

    DateEventPrice
    11/10/2025Sold$330,000-5.4%$169/sqft
    Source: Stellar MLS #TB8414076 Report a problem
    10/5/2025Pending sale$349,000$179/sqft
    Source: Stellar MLS #TB8414076 Report a problem
    9/27/2025Listed for sale$349,000$179/sqft
    Source: Stellar MLS #TB8414076 Report a problem
    9/22/2025Pending sale$349,000$179/sqft
    Source: Stellar MLS #TB8414076 Report a problem
    9/2/2025Price change$349,000-10.3%$179/sqft
    Source: Stellar MLS #TB8414076 Report a problem
    8/6/2025Listed for sale$389,000+116.1%$199/sqft
    Source: Stellar MLS #TB8414076 Report a problem
    3/24/2021Listing removed--
    Source: Owner Report a problem
    1/22/2015Sold$180,000-4.8%$92/sqft
    Source: Public Record Report a problem
    10/26/2014Price change$189,000-3.1%$97/sqft
    Source: Owner Report a problem
    10/12/2014Price change$195,000-0.3%$100/sqft
    Source: Owner Report a problem
    9/24/2014Listed for sale$195,500+50.4%$100/sqft
    Source: Owner Report a problem
    2/13/2012Sold$130,000-7.1%$66/sqft
    Source: Stellar MLS #T2480564 Report a problem
    1/11/2012Price change$139,900-2.2%$72/sqft
    Source: Landmark Realty of Apollo Beach #T2480564 Report a problem
    7/28/2011Listed for sale$143,000$73/sqft
    Source: Landmark Realty of Apollo Beach #T2480564 Report a problem

    Public tax history

    YearProperty taxesTax assessment
    2025$6,016 +8.9%$296,867 +5.5%
    2024$5,525 +6.8%$281,318 +10%
    2023$5,175 +10.1%$255,744 +10%
    2022$4,700 +11.5%$232,495 +10%
    2021$4,214 +1.9%$211,359 +1.2%
    2020$4,134 +3.6%$208,839 +3.5%
    2019$3,989 -1.9%$201,859 -1.9%
    2018$4,065 +8.6%$205,777 +10.9%
    2017$3,744 +28.2%$185,561 +2.7%
    2016$2,919 +1.3%$180,619 +19.8%
    2015$2,880 $150,788 +11.7%
    2014$2,880 $135,012 +6.8%
    2013$2,880 +5.5%$126,469 +2.8%
    2012$2,729 +66.9%$123,015 +11.2%
    2011$1,635 +3.2%$110,642 +1.5%
    2010$1,585 -10.3%$109,007 -7.6%
    2009$1,768 +0.4%$117,981 +0.1%
    2008$1,761 -10.5%$117,863 +3%
    2007$1,967 -4.4%$114,430 +2.5%
    2006$2,057 +0.5%$111,639 +3%
    2005$2,048 $108,387 +3%
    2004-- $105,230 +1.9%
    2003-- $103,268 +2.4%
    2002-- $100,848 +1.6%
    2001-- $99,260 -9.9%
    2000$1,868 $110,162
    Find assessor info on the county website

    Neighborhood: 33573

    Nearby schools

    GreatSchools rating
    Get a cash offer in 3 minutes
    Find out how much your home could sell for in as little as 3 minutes with a no-obligation cash offer.
    Estimated market value
    $327,300
    Get a cash offer in 3 minutes
    Find out how much your home could sell for in as little as 3 minutes with a no-obligation cash offer.
    Estimated market value
    $327,300