Skip main navigation
Off market
  • $764,800

    1903 Oak Cove Dr, Soddy Daisy, TN 37379

    4beds
    2,898sqft
    Single Family Residence
    Built in 1996
    0.72 Acres Lot
    $764,800 Zestimate®
    $264/sqft
    $3,314 Estimated rent

    Home value

    $764,800

    $727,000 - $811,000

    $3,314/mo

    Zestimate® history
    Loading
    Loading...

    Owner options

    List your home for rent

    $3,314/mo

    Rent Zestimate®

    Find your next renter with Zillow Rental Manager. Plus, with online applications, you can quickly screen prospective tenants – for free.

    Learn more

    $3,314/mo

    Rent Zestimate®

    Refinance and save

    $5,475/mo

    Est. payment

    Refinancing to a lower rate could help reduce your monthly payments and save thousands over the life of the loan.

    See today's rates

    $5,475/mo

    Est. payment

    Explore your selling options

    Work with a Zillow partner agent

    Leverage their expertise and Zillow's premium Showcase listings to get your home seen by more buyers.

    Get started

    List with your own agent

    Get your home in front of millions of buyers by listing it on Zillow.

    Learn how to do it

    Sell it yourself

    Take full control of how buyers see your home on Zillow by listing For Sale by Owner (FSBO).

    List your home

    What's special

    Grand fireplaceVersatile bonus roomMedia roomBack deckLaundry areaLarge front porchBuilt-in cabinets

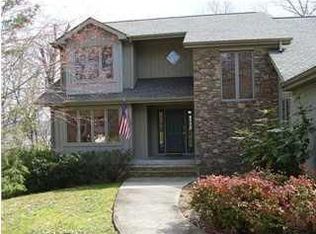
    Welcome to your new home in the prestigious and exclusive gated community of Oak Cove Shores, offering stunning lake views and a luxurious lifestyle. As you approach this beautiful brick home, the large front porch beckons you to relax and enjoy the serene lake vistas. The meticulously maintained yard features manicured landscaping, a flat and fenced backyard, and a captivating in-ground pool surrounded by a spacious concrete patio. Step inside through the front door and be greeted by a sense of elegance and charm. To your right, a generously sized office awaits, providing a peaceful space for work or study. On the left, an inviting formal dining room sets the scene for elegant gatherings and memorable meals. Continue into the kitchen, which underwent a complete remodel in 2015. Custom cabinets reaching up to the ceiling offer ample storage for all your culinary needs. The large sink and stunning granite countertops create a visually striking and highly functional workspace. Adjacent to the kitchen, a cozy breakfast nook offers a perfect spot to enjoy your morning coffee while taking in the views of the screened-in porch, back deck, and the inviting in-ground pool. The family room is a true showstopper, featuring high ceilings that create an open and spacious atmosphere. Gather around the grand fireplace with remote-controlled gas logs on cooler evenings, and make use of the built-in cabinets with quartz tops, which combine style and functionality seamlessly. Convenience is paramount, as the main level also includes a well-appointed half bath, a laundry area, and an oversized 2-car garage that provides ample space for your vehicles and storage needs. The first floor is completed by a luxurious primary bedroom suite, offering a peaceful retreat. Discover two large walk-in closets, ensuring plenty of storage space, and indulge in the ensuite bathroom, which was completely remodeled in 2016. The primary bathroom is a true sanctuary, boasting heated tile flooring, a heated towel rack, a free-standing tub, and a beautifully tiled shower. Venturing to the second level, you will find three spacious bedrooms, each with ample closet space for storage and personalization. A versatile bonus room awaits your creativity and can be used as a play area, media room, or home gym. Two full bathrooms on this level ensure that everyone has their own space and convenience. The basement area offers even more possibilities, featuring an additional 1-car garage with its own driveway, ideal for accommodating multiple vehicles or as a workshop area for your projects and hobbies. Abundant storage options can be found throughout the home, including the basement, fully encapsulated crawlspace, and additional insulation in the attic. This home has been meticulously maintained and thoughtfully upgraded, ensuring both comfort and efficiency. Don't miss out on the opportunity to own this exceptional property. Schedule your tour today and experience firsthand the remarkable features, stunning lake views, and impeccable craftsmanship that make this home truly special.

    This property is not currently displayed as for sale or rent on Zillow. This may be different from what's on other websites or public sources.
    Zillow last checked:

    Listing updated:

    Listed by:

    Doug Lawrence 423-802-2014,

    Berkshire Hathaway HomeServices J Douglas Properties

    Bought with:

    Nathan Michaels, 361494

    EXP Realty LLC

    Source: Greater Chattanooga Realtors,MLS#: 1375845

    Facts & features

    Interior

    Bedrooms & bathrooms
    • Bedrooms: 4
    • Bathrooms: 4
    • Full bathrooms: 3
    • 1/2 bathrooms: 1
    Primary bedroom
    • Level: First
    Bedroom
    • Level: Second
    Bedroom
    • Level: Second
    Bedroom
    • Level: Second
    Bathroom
    • Description: Full Bathroom
    • Level: Second
    Bathroom
    • Description: Full Bathroom
    • Level: Second
    Bathroom
    • Description: Full Bathroom
    • Level: First
    Bathroom
    • Description: Bathroom Half
    • Level: First
    Dining room
    • Level: First
    Exercise room
    • Level: Second
    Family room
    • Level: First
    Laundry
    • Level: First
    Living room
    • Level: First
    Other
    • Description: Breakfast Room: Level: First
    Heating
    • Central, Electric
    Cooling
    • Central Air, Electric, Multi Units
    Appliances
    • Included: Convection Oven, Disposal, Dishwasher, Electric Water Heater, Free-Standing Electric Range, Microwave, Refrigerator
    • Laundry: Electric Dryer Hookup, Gas Dryer Hookup, Laundry Room, Washer Hookup
    Features
    • Double Vanity, Eat-in Kitchen, Granite Counters, High Ceilings, Pantry, Primary Downstairs, Soaking Tub, Walk-In Closet(s), Separate Shower, En Suite, Breakfast Nook, Separate Dining Room
    • Flooring: Carpet, Hardwood, Tile
    • Windows: ENERGY STAR Qualified Windows, Insulated Windows, Low-Emissivity Windows, Vinyl Frames, Window Treatments
    • Basement: Crawl Space,Partial,Unfinished
    • Number of fireplaces: 1
    • Fireplace features: Den, Family Room, Gas Log
    Interior area
    • Total structure area: 2,898
    • Total interior livable area: 2,898 sqft

    Property

    Parking
    • Total spaces: 3
    • Parking features: Basement, Garage Door Opener, Garage Faces Side, Kitchen Level
    • Attached garage spaces: 3
    Accessibility
    • Accessibility features: Adaptable Bathroom Walls
    Features
    • Levels: One and One Half
    • Patio & porch: Deck, Patio, Porch, Porch - Screened
    • Exterior features: Dock, Lighting
    • Pool features: In Ground, Other
    • Fencing: Fenced
    • Has view: Yes
    • View description: Other, Water
    • Has water view: Yes
    • Water view: Water
    Lot
    • Size: 0.72 Acres
    • Dimensions: 203.18 x 185.09
    • Features: Level, Split Possible
    Details
    • Parcel number: 050b A 008.19
    • Other equipment: Dehumidifier

    Construction

    Type & style
    • Home type: SingleFamily
    • Property subtype: Single Family Residence
    Materials
    • Brick, Other
    • Foundation: Block
    • Roof: Asphalt,Shingle
    Condition
    • New construction: No
    • Year built: 1996

    Utilities & green energy

    • Sewer: Septic Tank
    • Water: Public
    • Utilities for property: Cable Available
    Green energy
    • Energy efficient items: Windows

    Community & HOA

    Community
    • Security: Gated Community, Smoke Detector(s), Security System
    • Subdivision: Oak Cove Shores
    HOA
    • Has HOA: Yes
    • HOA fee: $965 annually
    Location
    • Region: Soddy Daisy

    Financial & listing details

    • Price per square foot: $264/sqft
    • Tax assessed value: $717,700
    • Annual tax amount: $2,156
    • Date on market: 6/29/2023
    • Listing terms: Cash,Conventional,Owner May Carry,USDA Loan,VA Loan

    Price history

    DateEventPrice
    8/11/2023Sold$705,000+0.9%$243/sqft
    Source: Greater Chattanooga Realtors #1375845 Report a problem
    7/3/2023Contingent$699,000$241/sqft
    Source: Greater Chattanooga Realtors #1375845 Report a problem
    6/29/2023Listed for sale$699,000+137.9%$241/sqft
    Source: Greater Chattanooga Realtors #1375845 Report a problem
    6/12/2003Sold$293,800+20.5%$101/sqft
    Source: Public Record Report a problem
    3/27/1997Sold$243,900+713%$84/sqft
    Source: Public Record Report a problem
    12/1/1995Sold$30,000$10/sqft
    Source: Public Record Report a problem

    Public tax history

    YearProperty taxesTax assessment
    2025$2,729 +26.5%$179,425 +86.9%
    2024$2,157 $96,000
    2023$2,157 $96,000
    2022$2,157 +0.4%$96,000
    2021$2,148 -7.6%$96,000 +14.3%
    2020$2,323 $84,025
    2019$2,323 $84,025
    2018$2,323 -0.4%$84,025
    2017$2,332 +6.9%$84,025
    2016$2,181 --
    2015$2,181 $78,550
    2014$2,181 -26.2%--
    2013$2,954 $78,550 +0.1%
    2012$2,954 $78,450
    2011$2,954 +9.1%$78,450
    2010$2,707 $78,450
    2009$2,707 $78,450 +9.1%
    2008-- $71,875
    2007-- $71,875
    2006-- $71,875
    2005-- $71,875 +6.3%
    2004-- $67,625
    2003-- $67,625
    2002-- $67,625
    2001-- $67,625 +19.6%
    2000-- $56,550
    Find assessor info on the county website

    Neighborhood: 37379

    Nearby schools

    GreatSchools rating
    Schools provided by the listing agent
    • Elementary: Soddy Elementary
    • Middle: Soddy-Daisy Middle
    • High: Soddy-Daisy High

    Source: Greater Chattanooga Realtors. This data may not be complete. We recommend contacting the local school district to confirm school assignments for this home.

    Get a cash offer in 3 minutes
    Find out how much your home could sell for in as little as 3 minutes with a no-obligation cash offer.
    Estimated market value
    $764,800
    Get a cash offer in 3 minutes
    Find out how much your home could sell for in as little as 3 minutes with a no-obligation cash offer.
    Estimated market value
    $764,800