This charming 3-bedroom, 2-bath all-brick ranch, is a perfect blend of comfort and practicality. It offers a single-car garage and an additional carport, ensuring ample parking and storage space. The sturdy all-brick construction promises durability and low maintenance. The living space, featuring a well-designed floor plan that maximizes functionality and flow. The main level boasts three bedrooms, providing plenty of room for family or guests. The two full bathrooms offer convenience and functionality. The basement is a versatile space with rough plumbing already in place for an additional bathroom, providing an excellent opportunity for future expansion. It also houses a sump pump and a secure, all-concrete storm shelter/storage area, offering peace of mind during inclement weather and extra storage for your belongings. Outdoors, the property continues to impress with a covered deck, perfect for relaxing and entertaining, rain or shine. The garden shed is ideal for storing all your gardening tools and supplies, keeping everything neat and organized. The expansive yard offers plenty of room for outdoor activities, gardening, or simply enjoying the fresh air. This home combines classic design with practical features, making it an ideal choice for those seeking comfort, security, and the potential for future enhancements.
Sold
Price Unknown
1903 Peach St, Higginsville, MO 64037
3beds
1,154sqft
Single Family Residence
Built in 1963
0.32 Acres Lot
$240,700 Zestimate®
$--/sqft
$1,370 Estimated rent
Home value
$240,700
$229,000 - $253,000
$1,370/mo
Zestimate® history
Owner options
List your home for rent
$1,370/mo
Rent Zestimate®
Find your next renter with Zillow Rental Manager. Plus, with online applications, you can quickly screen prospective tenants – for free.
$1,370/mo
Rent Zestimate®
Refinance and save
Refinancing to a lower rate could help reduce your monthly payments and save thousands over the life of the loan.
Explore your selling options
Work with a Zillow partner agent
Leverage their expertise and Zillow's premium Showcase listings to get your home seen by more buyers.
Get startedList with your own agent
Get your home in front of millions of buyers by listing it on Zillow.
Learn how to do itSell it yourself
Take full control of how buyers see your home on Zillow by listing For Sale by Owner (FSBO).
List your homeWhat's special
Zillow last checked:
Listing updated:
Listed by:
Beau Linebach 660-238-1110,
RE/MAX Central
Bought with:
Monica Ritter, 2001029099
RE/MAX Central
Source: Heartland MLS as distributed by MLS GRID,MLS#: 2495498
Facts & features
Interior
Bedrooms & bathrooms
- Bedrooms: 3
- Bathrooms: 2
- Full bathrooms: 2
Primary bedroom
- Level: Main
- Area: 168 Square Feet
- Dimensions: 12 x 14
Bedroom 2
- Level: Main
- Area: 130 Square Feet
- Dimensions: 10 x 13
Bedroom 3
- Level: Main
- Area: 120 Square Feet
- Dimensions: 10 x 12
Bathroom 1
- Features: Ceramic Tiles, Shower Over Tub
- Level: Main
- Area: 54 Square Feet
- Dimensions: 6 x 9
Bathroom 2
- Features: Shower Only
- Level: Main
- Area: 45 Square Feet
- Dimensions: 5 x 9
Kitchen
- Level: Main
- Area: 216 Square Feet
- Dimensions: 12 x 18
Living room
- Level: Main
- Area: 216 Square Feet
- Dimensions: 12 x 18
Heating
- Forced Air
Cooling
- Electric
Appliances
- Included: Disposal, Exhaust Fan, Built-In Electric Oven
- Laundry: In Basement, Main Level
Features
- Ceiling Fan(s)
- Flooring: Carpet, Laminate
- Doors: Storm Door(s)
- Windows: Window Coverings, Thermal Windows
- Basement: Concrete,Full,Bath/Stubbed,Sump Pump
- Has fireplace: No
Interior area
- Total structure area: 1,154
- Total interior livable area: 1,154 sqft
- Finished area above ground: 1,154
- Finished area below ground: 0
Property
Parking
- Total spaces: 1
- Parking features: Attached, Carport, Garage Door Opener, Garage Faces Front, Off Street
- Garage spaces: 1
- Has carport: Yes
Features
- Patio & porch: Covered
Lot
- Size: 0.32 Acres
- Dimensions: 100 x 140
- Features: City Lot, Level
Details
- Additional structures: Shed(s)
- Parcel number: 161.0011002042.000
Construction
Type & style
- Home type: SingleFamily
- Property subtype: Single Family Residence
Materials
- Brick
- Roof: Composition
Condition
- Year built: 1963
Utilities & green energy
- Sewer: Public Sewer
- Water: Public
Community & HOA
Community
- Subdivision: Other
HOA
- Has HOA: No
Location
- Region: Higginsville
Financial & listing details
- Tax assessed value: $117,050
- Annual tax amount: $1,384
- Date on market: 6/21/2024
- Listing terms: Cash,Conventional,FHA,USDA Loan,VA Loan
- Ownership: Private
Price history
| Date | Event | Price |
|---|---|---|
| 8/2/2024 | Sold | -- |
Source:  Heartland MLS as distributed by MLS GRID #2495498 Report a problem Heartland MLS as distributed by MLS GRID #2495498 Report a problem | ||
| 6/30/2024 | Pending sale | $227,500$197/sqft |
Source: Heartland MLS as distributed by MLS GRID #2495498 Report a problem | ||
| 6/21/2024 | Listed for sale | $227,500$197/sqft |
Source: Heartland MLS as distributed by MLS GRID #2495498 Report a problem | ||
| 4/21/2014 | Sold | -- |
Source: Heartland MLS as distributed by MLS GRID #1868965 Report a problem | ||
Public tax history
| Year | Property taxes | Tax assessment |
|---|---|---|
| 2025 | $1,578 +12.4% | $22,239 +14% |
| 2024 | $1,404 +1.4% | $19,509 |
| 2023 | $1,384 | $19,509 |
| 2022 | -- | $19,509 |
| 2021 | -- | $19,509 +1% |
| 2020 | -- | $19,323 |
| 2019 | -- | $19,323 |
| 2018 | -- | $19,323 |
| 2017 | -- | $19,323 -77.9% |
| 2016 | -- | $87,550 -3.2% |
| 2012 | -- | $90,480 |
Find assessor info on the county website
Neighborhood: 64037
Nearby homes
- $--4 bd3 ba2.5k sqft517 W 19th St, Higginsville, MO 64037Sold
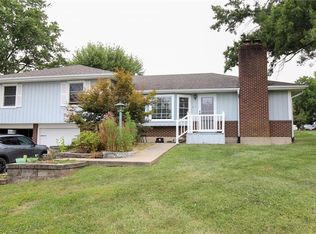
- $--3 bd2 ba1.5k sqft1900 Peach St, Higginsville, MO 64037Sold

- $25,520-- bd-- ba-- sqftHwy Ee, Higginsville, MO 64037Off Market
- $239,3003 bd2 ba1.4k sqft515 W 19th St, Higginsville, MO 64037Off Market
- $258,4003 bd4 ba1.4k sqft1902 Peach St, Higginsville, MO 64037Off Market
- $285,0003 bd3 ba1.7k sqft1904 Peach St, Higginsville, MO 64037Off Market
- $--3 bd2 ba1.1k sqft513 W 19th St, Higginsville, MO 64037Sold
- $200,3003 bd2 ba1.1k sqft512 W 19th St, Higginsville, MO 64037Off Market
Nearby schools
GreatSchools rating
- 7/10Grandview Elementary SchoolGrades: PK-5Distance: 0.9 mi
- 5/10Lafayette Co. Middle SchoolGrades: 6-8Distance: 0.9 mi
- 4/10Lafayette Co. High SchoolGrades: 9-12Distance: 0.9 mi
Schools provided by the listing agent
- Elementary: Higginsville
- Middle: Higginsville
- High: Higginsville
Source: Heartland MLS as distributed by MLS GRID. This data may not be complete. We recommend contacting the local school district to confirm school assignments for this home.
Get a cash offer in 3 minutes
Find out how much your home could sell for in as little as 3 minutes with a no-obligation cash offer.
Estimated market value
$240,700
Get a cash offer in 3 minutes
Find out how much your home could sell for in as little as 3 minutes with a no-obligation cash offer.
Estimated market value
$240,700
- Missouri
- Lafayette County
- Higginsville
- 64037
- 1903 Peach St
Nearby cities
Nearby zip codes
Other Higginsville Topics
