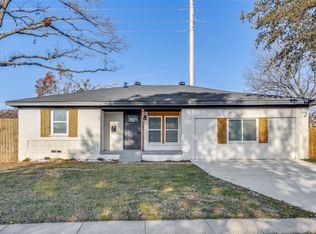
Beautifully updated and meticulously maintained, this inviting West Richardson home is ready for more memories to be created by the next family. Located among tree-lined streets and zoned to highly regarded Richardson ISD schools, including JJ Pearce High School, the home offers quick access to parks, local restaurants, shopping, and everything that makes this area such a desirable place to live.
Inside, timeless charm and thoughtful improvements come together seamlessly. Original hardwood floors add warmth and character, while energy-efficient double pane windows fill the home with natural light. The updated kitchen and bathrooms provide modern functionality without sacrificing the home’s classic appeal. A comfortable, flowing layout connects the living and dining spaces, creating an easy setting for both everyday living and entertaining.
One of the home’s best features is the oversized bonus room addition located just off the kitchen. Whether used as a second living area, game room, media room, playroom, or large entertaining space, the room offers flexibility that is hard to find in these neighborhoods.
Out back, the spacious backyard is designed to be enjoyed year-round. The oversized stamped concrete patio and pergola create a welcoming outdoor entertaining area with plenty of room for grilling, gathering with friends, or relaxing in the shade. The shaded yard offers additional space for kids and pets alike.
Additional updates and features include a pier-and-beam foundation, epoxy-coated two-car garage with extra storage space, and major improvements completed over the years including HVAC, roof, water heater, insulation, and foundation work with transferable warranty. This is a rare opportunity to own a move-in ready home in one of Richardson’s most established and convenient locations.
Sold
Price Unknown
1903 Provincetown Ln, Richardson, TX 75080
3beds
1,711sqft
Single Family Residence
Built in 1961
8,755 Square Feet Lot
$424,900 Zestimate®
$--/sqft
$2,610 Estimated rent
Home value
$424,900
$404,000 - $446,000
$2,610/mo
Zestimate® history
Owner options
List your home for rent
$2,610/mo
Rent Zestimate®
Find your next renter with Zillow Rental Manager. Plus, with online applications, you can quickly screen prospective tenants – for free.
$2,610/mo
Rent Zestimate®
Refinance and save
Refinancing to a lower rate could help reduce your monthly payments and save thousands over the life of the loan.
Explore your selling options
Work with a Zillow partner agent
Leverage their expertise and Zillow's premium Showcase listings to get your home seen by more buyers.
Get startedList with your own agent
Get your home in front of millions of buyers by listing it on Zillow.
Learn how to do itSell it yourself
Take full control of how buyers see your home on Zillow by listing For Sale by Owner (FSBO).
List your homeWhat's special
Original hardwood floorsComfortable flowing layoutOversized bonus room additionLocated among tree-lined streetsEnergy-efficient double pane windowsUpdated kitchen
Zillow last checked:
Listing updated:
Listed by:
Angela Green 0457136 214-402-2763,
Keller Williams Central 469-467-7755,
Jay Snyder 0756941 214-402-2763,
Keller Williams Central
Bought with:
Heather Kobs, 0714934
Call It Closed Realty
Source: NTREIS,MLS#: 21267897
Facts & features
Interior
Bedrooms & bathrooms
- Bedrooms: 3
- Bathrooms: 2
- Full bathrooms: 2
Primary bedroom
- Level: First
- Dimensions: 13 x 10
Bedroom
- Level: First
- Dimensions: 11 x 9
Bedroom
- Level: First
- Dimensions: 9 x 10
Primary bathroom
- Features: Built-in Features, Separate Shower
- Level: First
- Dimensions: 4 x 6
Dining room
- Level: First
- Dimensions: 13 x 11
Family room
- Level: First
- Dimensions: 19 x 23
Other
- Features: Jack and Jill Bath
- Level: First
- Dimensions: 9 x 5
Kitchen
- Level: First
- Dimensions: 13 x 11
Living room
- Features: Built-in Features, Ceiling Fan(s), Fireplace
- Level: First
- Dimensions: 13 x 13
Heating
- Central, Fireplace(s), Natural Gas
Cooling
- Central Air, Ceiling Fan(s), Electric
Appliances
- Included: Dishwasher, Disposal, Gas Water Heater, Microwave
- Laundry: Washer Hookup, Electric Dryer Hookup, In Garage
Features
- Built-in Features, Decorative/Designer Lighting Fixtures, High Speed Internet
- Flooring: Carpet, Hardwood, Tile
- Windows: Window Coverings
- Has basement: No
- Number of fireplaces: 1
- Fireplace features: Masonry
Interior area
- Total interior livable area: 1,711 sqft
Property
Parking
- Total spaces: 2
- Parking features: Door-Single, Epoxy Flooring, Garage, Garage Door Opener
- Attached garage spaces: 2
Features
- Levels: One
- Stories: 1
- Patio & porch: Patio, Covered
- Exterior features: Garden, Storage
- Pool features: None
- Fencing: Back Yard,Fenced,Wood
Lot
- Size: 8,755 Square Feet
- Features: Few Trees
Details
- Additional structures: Pergola, Shed(s)
- Parcel number: 42119500120260000
Construction
Type & style
- Home type: SingleFamily
- Architectural style: Detached
- Property subtype: Single Family Residence
Materials
- Brick
- Foundation: Pillar/Post/Pier
- Roof: Composition
Condition
- Year built: 1961
Utilities & green energy
- Sewer: Public Sewer
- Water: Public
- Utilities for property: Electricity Connected, Natural Gas Available, Sewer Available, Separate Meters, Water Available
Community & HOA
Community
- Features: Sidewalks
- Subdivision: Northrich West 04
HOA
- Has HOA: No
Location
- Region: Richardson
Financial & listing details
- Tax assessed value: $437,090
- Annual tax amount: $9,535
- Date on market: 5/15/2026
- Cumulative days on market: 41 days
- Listing terms: Cash,Conventional,FHA,VA Loan
Price history
| Date | Event | Price |
|---|---|---|
| 7/22/2026 | Sold | -- |
Source: NTREIS #21267897 Report a problem | ||
| 7/2/2026 | Pending sale | $434,500$254/sqft |
Source: NTREIS #21267897 Report a problem | ||
| 6/25/2026 | Contingent | $434,500$254/sqft |
Source: NTREIS #21267897 Report a problem | ||
| 5/29/2026 | Price change | $434,500-2.4%$254/sqft |
Source: NTREIS #21267897 Report a problem | ||
| 5/15/2026 | Listed for sale | $445,000+89.4%$260/sqft |
Source: NTREIS #21267897 Report a problem | ||
| 9/28/2015 | Sold | -- |
Source: Agent Provided Report a problem | ||
| 8/24/2015 | Pending sale | $235,000$137/sqft |
Source: Creekview Realty #13203718 Report a problem | ||
| 8/21/2015 | Listed for sale | $235,000$137/sqft |
Source: Creekview Realty #13203718 Report a problem | ||
| 8/17/2015 | Pending sale | $235,000$137/sqft |
Source: Creekview Realty #13203718 Report a problem | ||
| 8/6/2015 | Listed for sale | $235,000$137/sqft |
Source: Creekview Realty #13203718 Report a problem | ||
| 8/1/2015 | Pending sale | $235,000$137/sqft |
Source: Creekview Realty #13203718 Report a problem | ||
| 7/27/2015 | Listed for sale | $235,000$137/sqft |
Source: Creekview Realty #13203718 Report a problem | ||
Public tax history
| Year | Property taxes | Tax assessment |
|---|---|---|
| 2025 | $4,237 +7% | $437,090 |
| 2024 | $3,960 +6.9% | $437,090 +6.6% |
| 2023 | $3,706 +7% | $409,890 |
| 2022 | $3,462 +1.7% | $409,890 +33.4% |
| 2021 | $3,404 -2.5% | $307,150 |
| 2020 | $3,492 -0.5% | $307,150 |
| 2019 | $3,509 +9.1% | $307,150 +5.5% |
| 2018 | $3,215 -44.1% | $291,120 +14.6% |
| 2017 | $5,755 +10% | $254,110 +9.3% |
| 2016 | $5,231 +150.1% | $232,440 +69.7% |
| 2015 | $2,092 | $136,970 |
| 2014 | $2,092 | $136,970 |
| 2013 | -- | -- |
| 2012 | -- | -- |
| 2011 | -- | -- |
| 2010 | -- | -- |
| 2009 | -- | -- |
| 2008 | -- | -- |
| 2007 | -- | -- |
| 2005 | -- | -- |
| 2004 | -- | -- |
| 2003 | -- | -- |
| 2002 | -- | -- |
| 2001 | -- | -- |
Find assessor info on the county website
Neighborhood: Northrich
Nearby homes
- $367,6003 bd2 ba1.6k sqft1901 Provincetown Ln, Richardson, TX 75080Off Market
- $--4 bd3 ba1.6k sqft1905 Provincetown Ln, Richardson, TX 75080Sold
- $295,8003 bd2 ba1.1k sqft1904 Somerville Dr, Richardson, TX 75080Off Market
- $308,7003 bd2 ba1.3k sqft1906 Somerville Dr, Richardson, TX 75080Off Market
- $459,3003 bd2 ba2k sqft1907 Provincetown Ln, Richardson, TX 75080Off Market
- $334,9004 bd2 ba1.4k sqft1902 Somerville Dr, Richardson, TX 75080Off Market
- $344,0003 bd2 ba1.2k sqft1902 Provincetown Ln, Richardson, TX 75080Off Market
- $348,3004 bd1 ba1.9k sqft1904 Provincetown Ln, Richardson, TX 75080Off Market
Nearby schools
GreatSchools rating
- 5/10Northrich Elementary SchoolGrades: PK-6Distance: 0.5 mi
- 6/10Richardson North Junior High SchoolGrades: 7-8Distance: 0.3 mi
- 6/10Pearce High SchoolGrades: 9-12Distance: 1.7 mi
Schools provided by the listing agent
- Elementary: Northrich
- Middle: Richardson North
- High: Pearce
- District: Richardson ISD
Source: NTREIS. This data may not be complete. We recommend contacting the local school district to confirm school assignments for this home.
Get a cash offer in 3 minutes
Find out how much your home could sell for in as little as 3 minutes with a no-obligation cash offer.
Estimated market value
$424,900
Get a cash offer in 3 minutes
Find out how much your home could sell for in as little as 3 minutes with a no-obligation cash offer.
Estimated market value
$424,900
- Texas
- Dallas County
- Richardson
- 75080
- Northrich
- 1903 Provincetown Ln
Nearby cities
Nearby neighborhoods
Nearby zip codes
Other Richardson Topics
