Skip main navigation
Closed
  • $299,000

    1903 Quaker Hollow Ln, Streamwood, IL 60107

    2beds
    1,052sqft
    Townhouse, Single Family Residence
    Built in 1983
    -- sqft lot
    $300,100 Zestimate®
    $284/sqft
    $2,134 Estimated rent

    Home value

    $300,100

    $273,000 - $330,000

    $2,134/mo

    Zestimate® history
    Loading
    Loading...

    Owner options

    List your home for rent

    $2,134/mo

    Rent Zestimate®

    Find your next renter with Zillow Rental Manager. Plus, with online applications, you can quickly screen prospective tenants – for free.

    Learn more

    $2,134/mo

    Rent Zestimate®

    Refinance and save

    $2,430/mo

    Est. payment

    Refinancing to a lower rate could help reduce your monthly payments and save thousands over the life of the loan.

    See today's rates

    $2,430/mo

    Est. payment

    Explore your selling options

    Work with a Zillow partner agent

    Leverage their expertise and Zillow's premium Showcase listings to get your home seen by more buyers.

    Get started

    List with your own agent

    Get your home in front of millions of buyers by listing it on Zillow.

    Learn how to do it

    Sell it yourself

    Take full control of how buyers see your home on Zillow by listing For Sale by Owner (FSBO).

    List your home

    What's special

    En-suite bathroomSpacious primary bedroomExcellent closet spaceLaundry roomNatural lightRefrigerator in garage staysUpdated kitchen
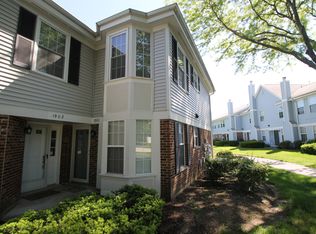
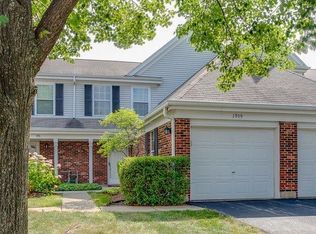
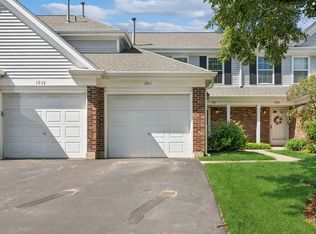
    This townhouse-style condo offers incredible privacy and natural light as a second-floor corner unit. You have a private entry from both the outside and your attached garage. The second floor living space features soaring ceilings filled with sunlight. The updated kitchen offers stainless appliances, granite counters and a charming breakfast nook with bay windows. The entertainer's living room boasts a fireplace and vaulted ceilings, while the dining room opens to a balcony with fantastic views of open green space. A spacious primary bedroom comes with an en-suite bathroom, walk-in shower and excellent closet space. A second bedroom that accommodates a queen size bedroom set, a second full bath and laundry room round out the ideal floor plan. Located just steps from the pool and clubhouse! Buy with confidence knowing all major updates are done: 2019 bamboo flooring in all rooms, new LG refrigerator, washer & dryer, and all-new chandeliers and light fixtures; Drywall installed in the garage in 2020, new Rheem hot water heater in 2023, new Goodman furnace in 2025, and new roof just several years old. Refrigerator in garage stays! Enjoy using the pool and clubhouse conveniently located across the street. Truly a turn-key and worry-free home within minutes of shopping favorites like Target, Walmart, Jewel, and more plus quick access to I-90 for commuting. Must see!

    Zillow last checked:

    Listing updated:

    Listed by:

    Joe Deardurff 312-216-2422,

    Keller Williams ONEChicago

    Bought with:

    David Gust

    Century 21 Circle

    Source: MRED as distributed by MLS GRID,MLS#: 12596525MLS Logo

    Facts & features

    Interior

    Bedrooms & bathrooms
    • Bedrooms: 2
    • Bathrooms: 2
    • Full bathrooms: 2
    Rooms
    • Room types: No additional rooms
    Primary bedroom
    • Features: Flooring (Bamboo), Window Treatments (Blinds, Curtains/Drapes), Bathroom (Full)
    • Level: Second
    • Area: 154 Square Feet
    • Dimensions: 11X14
    Bedroom 2
    • Features: Flooring (Bamboo), Window Treatments (Blinds, Curtains/Drapes)
    • Level: Second
    • Area: 121 Square Feet
    • Dimensions: 11X11
    Dining room
    • Features: Flooring (Bamboo), Window Treatments (Curtains/Drapes)
    • Level: Second
    • Area: 64 Square Feet
    • Dimensions: 8X8
    Kitchen
    • Features: Flooring (Hardwood), Window Treatments (Blinds)
    • Level: Second
    • Area: 144 Square Feet
    • Dimensions: 8X18
    Laundry
    • Features: Flooring (Vinyl)
    • Level: Second
    • Area: 60 Square Feet
    • Dimensions: 6X10
    Living room
    • Features: Flooring (Bamboo), Window Treatments (Blinds, Curtains/Drapes)
    • Level: Second
    • Area: 253 Square Feet
    • Dimensions: 11X23
    Heating
    • Natural Gas, Forced Air
    Cooling
    • Central Air
    Appliances
    • Included: Range, Microwave, Dishwasher, Refrigerator, Washer, Dryer, Disposal, Humidifier
    • Laundry: Upper Level, Washer Hookup, In Unit
    Features
    • Cathedral Ceiling(s)
    • Flooring: Laminate
    • Windows: Screens
    • Basement: None
    • Number of fireplaces: 1
    • Fireplace features: Gas Starter, Living Room
    • Common walls with other units/homes: End Unit
    Interior area
    • Total structure area: 1,052
    • Total interior livable area: 1,052 sqft

    Property

    Parking
    • Total spaces: 1
    • Parking features: Asphalt, Garage Door Opener, Yes, Garage Owned, Attached, Garage
    • Attached garage spaces: 1
    • Has uncovered spaces: Yes
    Accessibility
    • Accessibility features: No Disability Access
    Features
    • Exterior features: Balcony
    Lot
    • Features: Common Grounds
    Details
    • Parcel number: 07183000181002
    • Special conditions: Home Warranty

    Construction

    Type & style
    • Home type: Townhouse
    • Property subtype: Townhouse, Single Family Residence
    Materials
    • Aluminum Siding, Brick
    • Roof: Asphalt
    Condition
    • New construction: No
    • Year built: 1983
    Details
    • Builder model: BERKELY
    • Warranty included: Yes

    Utilities & green energy

    • Sewer: Public Sewer
    • Water: Lake Michigan

    Community & HOA

    Community
    • Security: Carbon Monoxide Detector(s)
    • Subdivision: Wildberry
    HOA
    • Has HOA: Yes
    • Amenities included: Party Room, Pool
    • Services included: Insurance, Clubhouse, Pool, Exterior Maintenance, Lawn Care, Scavenger, Snow Removal
    • HOA fee: $298 monthly
    Location
    • Region: Streamwood

    Financial & listing details

    • Price per square foot: $284/sqft
    • Tax assessed value: $176,370
    • Annual tax amount: $5,629
    • Date on market: 4/10/2026
    • Listing terms: Conventional
    • Ownership: Condo

    Price history

    DateEventPrice
    6/1/2026Sold$299,000+1.4%$284/sqft
    Source: MRED as distributed by MLS GRID #12596525 Report a problem
    5/22/2026Pending sale$294,990$280/sqft
    Source: MRED as distributed by MLS GRID #12596525 Report a problem
    5/20/2026Listing removed$294,990$280/sqft
    Source: MRED as distributed by MLS GRID #12596525 Report a problem
    4/30/2026Contingent$294,990$280/sqft
    Source: MRED as distributed by MLS GRID #12596525 Report a problem
    4/25/2026Listed for sale$294,990$280/sqft
    Source: MRED as distributed by MLS GRID #12596525 Report a problem
    4/21/2026Contingent$294,990$280/sqft
    Source: MRED as distributed by MLS GRID #12596525 Report a problem
    4/10/2026Listed for sale$294,990+64.8%$280/sqft
    Source: MRED as distributed by MLS GRID #12596525 Report a problem
    9/15/2019Listing removed$179,000$170/sqft
    Source: Homesmart Connect LLC #10437589 Report a problem
    9/15/2019Listed for sale$179,000+0.6%$170/sqft
    Source: Homesmart Connect LLC #10437589 Report a problem
    9/13/2019Sold$178,000-0.6%$169/sqft
    Source: MRED as distributed by MLS GRID #10437589 Report a problem
    7/25/2019Pending sale$179,000$170/sqft
    Source: Homesmart Connect LLC #10437589 Report a problem
    7/16/2019Listed for sale$179,000+18.2%$170/sqft
    Source: Homesmart Connect LLC #10437589 Report a problem
    6/12/2015Sold$151,500-2.2%$144/sqft
    Source: Public Record Report a problem
    4/3/2015Pending sale$154,900$147/sqft
    Source: RE/MAX Showcase #08850275 Report a problem
    3/3/2015Listed for sale$154,900$147/sqft
    Source: RE/MAX Showcase #08850275 Report a problem
    12/1/2014Listing removed$154,900$147/sqft
    Source: RE/MAX Showcase #08704444 Report a problem
    9/9/2014Price change$154,900-0.6%$147/sqft
    Source: RE/MAX Showcase #08704444 Report a problem
    8/19/2014Listed for sale$155,900+45.7%$148/sqft
    Source: RE/MAX Showcase #08704444 Report a problem
    11/9/1995Sold$107,000+55.8%$102/sqft
    Source: Public Record Report a problem
    9/27/1993Sold$68,666$65/sqft
    Source: Public Record Report a problem

    Public tax history

    YearProperty taxesTax assessment
    2024-- $17,637 +0%
    2023$5,420 +3%$17,636
    2022$5,262 +7.4%$17,636 +22.3%
    2021$4,901 +1.9%$14,416
    2020$4,808 +27.5%$14,416 -10.1%
    2019$3,770 -11.1%$16,039 +26.2%
    2018$4,241 +2.3%$12,713
    2017$4,145 +7.2%$12,713
    2016$3,866 +14.7%$12,713 +24.5%
    2015$3,369 +1.5%$10,214
    2014$3,320 +2.8%$10,214
    2013$3,231 -7.6%$10,214 -16.2%
    2012$3,497 +5.5%$12,192
    2011$3,316 -0.3%$12,192
    2010$3,328 -12%$12,192 -21.6%
    2009$3,781 +9.8%$15,546 -4%
    2008$3,444 +2.4%$16,194
    2007$3,362 +5.8%$16,194 +16.1%
    2006$3,177 -0.5%$13,950
    2005$3,194 +3.7%$13,950
    2004$3,081 +24.6%$13,950 +25.3%
    2003$2,473 +5.1%$11,136
    2002$2,352 +2.5%$11,136
    2001$2,294 +1.7%$11,136 +8.4%
    2000$2,256 -0.4%$10,271
    1999$2,265 $10,271
    Find assessor info on the county website

    Neighborhood: 60107

    Nearby schools

    GreatSchools rating
    Schools provided by the listing agent
    • Elementary: John Muir Elementary School
    • Middle: Eisenhower Junior High School
    • High: Hoffman Estates High School
    • District: 54

    Source: MRED as distributed by MLS GRID. This data may not be complete. We recommend contacting the local school district to confirm school assignments for this home.

    Get a cash offer in 3 minutes
    Find out how much your home could sell for in as little as 3 minutes with a no-obligation cash offer.
    Estimated market value
    $300,100
    Get a cash offer in 3 minutes
    Find out how much your home could sell for in as little as 3 minutes with a no-obligation cash offer.
    Estimated market value
    $300,100