Skip main navigation
Off market
  • $346,700

    1903 Regalwood Dr, Albany, GA 31721

    3beds
    2,728sqft
    Detached Single Family
    Built in 2000
    8,712 Square Feet Lot
    $346,700 Zestimate®
    $127/sqft
    $2,026 Estimated rent

    Home value

    $346,700

    $329,000 - $364,000

    $2,026/mo

    Zestimate® history
    Loading
    Loading...

    Owner options

    List your home for rent

    $2,026/mo

    Rent Zestimate®

    Find your next renter with Zillow Rental Manager. Plus, with online applications, you can quickly screen prospective tenants – for free.

    Learn more

    $2,026/mo

    Rent Zestimate®

    Refinance and save

    $2,261/mo

    Est. payment

    Refinancing to a lower rate could help reduce your monthly payments and save thousands over the life of the loan.

    See today's rates

    $2,261/mo

    Est. payment

    Explore your selling options

    Work with a Zillow partner agent

    Leverage their expertise and Zillow's premium Showcase listings to get your home seen by more buyers.

    Get started

    List with your own agent

    Get your home in front of millions of buyers by listing it on Zillow.

    Learn how to do it

    Sell it yourself

    Take full control of how buyers see your home on Zillow by listing For Sale by Owner (FSBO).

    List your home

    What's special

    Built-in cabinetDbl garageLuxury homePrivate patio areaBay windowStone flooringArched opening

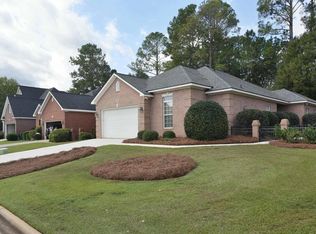
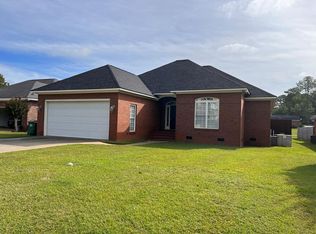
    OFFERED BY ESTATE, ONE OF THE MOST UPGRADED HOMES IN AREA NOW REDUCED $30,000! Custom built with beautiful arches, columns, mouldings and transoms t/o. Luxury Home in prime Northwest area, 18' ceiling in foyer entry, hardwood flooring and beautiful oak staircase accent the entrance, arched opening with columns open to spacious great room with built-in bookcases with arched trimwork on each side of fireplace, trey ceiling, kitchen with stone flooring, corian counters, glass front cabinets, smooth top stove, built-in microwave, refrig & dishwasher, and breakfast area that opens to huge raised deck surrounded by brick fencing for a private patio area. A private vaulted ceiling office with bay window includes built-in cabinet with shelving and storage. The large downstairs master suite offers a trey ceiling, large walk-in closet plus 2 additional closets, huge handicapped friendly tiled shower with built-in seat and his & her vanities. Upstairs are 2 additional bedrooms with jack n jill bath plus walk-in closet and spacious floored attic that can easily be finished off as another room or can be used for storage. The dbl garage has a large utility room. Other extras include custom plantation shutters, sprinkler system, alarm system, architectural shingles, built-in speakers, and 2 Carrier Puron HVAC systems. Well landscaped low maintenance yard. Call to see the many unique features in this custom home well located to all of northwest.

    This property is off market, which means it's not currently listed for sale or rent on Zillow. This may be different from what's available on other websites or public sources.

    Zillow last checked:

    Listing updated:

    Listed by:

    Debbie Fulford 229-343-4200,

    RE/MAX OF ALBANY

    Bought with:

    Amanda Wiley & Kyla Standring Team, 309999

    ERA ALL IN ONE REALTY

    Source: SWGMLS,MLS#: 152263

    Facts & features

    Interior

    Bedrooms & bathrooms
    • Bedrooms: 3
    • Bathrooms: 3
    • Full bathrooms: 2
    • 1/2 bathrooms: 1
    Bedroom 2
    • Level: Second
    Bedroom 3
    • Level: Second
    Bathroom
    • Level: Second
    Bathroom 1
    • Level: First
    Dining room
    • Level: First
    Kitchen
    • Level: First
    Office
    • Level: First
    Heating
    • Heat: Central Gas, Heat: Central Electric, Fireplace(s)
    Cooling
    • A/C: Central Electric, Ceiling Fan(s)
    Appliances
    • Included: Refrigerator, Dishwasher, Refrigerator Icemaker, Disposal, Smooth Top, Stove/Oven Electric, Electric Water Heater
    • Laundry: Laundry Room
    Features
    • Chair Rail, Recessed Lighting, Specialty Ceilings, Crown Molding, Walk-In Closet(s), Wide Baseboard, Built-in Bookcases, Pantry, Separate Shower Primary, High Speed Internet, Walls (Sheet Rock), Hall Jack/Jill Bath, Utility Room, Office, Bonus Room Unfinished, Entrance Foyer
    • Flooring: Ceramic Tile, Carpet, Hardwood
    • Windows: Bay Window(s), Blinds Plantation, Plantation Shutters, Double Pane Windows
    • Has fireplace: Yes
    Interior area
    • Total structure area: 2,728
    • Total interior livable area: 2,728 sqft

    Property

    Parking
    • Total spaces: 2
    • Parking features: Double, Garage, Garage Door Opener
    • Garage spaces: 2
    Accessibility
    • Accessibility features: Handicap Provisions
    Features
    • Levels: Multi/Split
    • Stories: 2
    • Patio & porch: Patio Open
    • Exterior features: Sprinkler System
    • Fencing: Privacy
    • Waterfront features: None
    Lot
    • Size: 8,712 sqft
    • Features: Covenants/Restrictions, Curb & Gutter
    Details
    • Parcel number: 00348/00018/051

    Construction

    Type & style
    • Home type: SingleFamily
    • Architectural style: Traditional
    • Property subtype: Detached Single Family
    Materials
    • Brick, Synthetic Stucco, Wood Trim
    • Foundation: Crawl Space
    • Roof: Architectural
    Condition
    • Year built: 2000

    Utilities & green energy

    • Electric: Albany Utilities
    • Sewer: Albany Utilities
    • Water: Albany Utilities
    • Utilities for property: Electricity Connected, Sewer Connected, Water Connected, Cable Available

    Community & neighborhood

    Security
    • Security features: Alarm Security System, Smoke Detector(s)
    Location
    • Region: Albany
    • Subdivision: Westwood Village

    Other

    Other facts
    • Listing terms: Cash,Conventional,FHA,VA Loan
    • Ownership: Estate
    • Road surface type: Paved

    Price history

    DateEventPrice
    6/30/2023Sold$307,900-0.5%$113/sqft
    Source: SWGMLS #152263 Report a problem
    5/25/2023Pending sale$309,500$113/sqft
    Source: SWGMLS #152263 Report a problem
    3/15/2023Price change$309,500-3.1%$113/sqft
    Source: SWGMLS #152263 Report a problem
    2/10/2023Price change$319,500-3%$117/sqft
    Source: SWGMLS #152263 Report a problem
    11/21/2022Price change$329,500-2.9%$121/sqft
    Source: SWGMLS #152263 Report a problem
    10/18/2022Price change$339,500+31.1%$124/sqft
    Source: SWGMLS #152263 Report a problem
    2/12/2011Listed for sale$258,900$95/sqft
    Source: REMAX of Albany Report a problem
    10/8/2010Listing removed$258,900$95/sqft
    Source: REMAX of Albany Report a problem
    5/21/2010Price change$258,900+5.7%$95/sqft
    Source: Remax of Albany Report a problem
    4/24/2010Listed for sale$244,900$90/sqft
    Source: Remax of Albany Report a problem
    12/15/2008Listing removed$244,900$90/sqft
    Source: NCI #115186 Report a problem
    10/15/2008Listed for sale$244,900+2.5%$90/sqft
    Source: NCI #115186 Report a problem
    9/19/2008Sold$239,000-5.9%$88/sqft
    Source: Public Record Report a problem
    2/1/2008Listed for sale$253,900$93/sqft
    Source: NCI #115186 Report a problem

    Public tax history

    YearProperty taxesTax assessment
    2025$4,819 +6.1%$97,160
    2024$4,540 +0.3%$97,160
    2023$4,527 +10.2%$97,160
    2022$4,106 -0.2%$97,160
    2021$4,116 -0.4%$97,160
    2020$4,132 -0.4%$97,160
    2019$4,149 +7.4%$97,160
    2018$3,863 -6.9%$97,160
    2017$4,149 +7.3%$97,160
    2016$3,866 $97,160
    2015$3,866 +1.2%$97,160 -0.1%
    2014$3,821 $97,240
    2013-- --
    2012-- --
    2011-- --
    2010-- --
    2009-- --
    2008-- --
    2007-- $243,100 +27.1%
    2006-- $191,300
    2005-- $191,300
    2004-- $191,300
    2003-- $191,300 +0.2%
    2002-- $191,000 +13.7%
    2001-- $168,000 +784.2%
    2000-- $19,000

    Find assessor info on the county website

    Neighborhood: 31721

    Nearby schools

    GreatSchools rating
    Get pre-qualified for a loan
    At Zillow Home Loans, we can pre-qualify you in as little as 5 minutes with no impact to your credit score.

    An equal housing lender. NMLS #10287.