This extraordinary custom home effortlessly combines English and European design elements, nestled on a peaceful, wooded acre in the sought-after Stevenson High School district. Offering over 7,000 square feet of meticulously crafted living space (8,400 square feet gross), this home provides unmatched luxury. The chef's kitchen is a standout, equipped with high-end appliances, Miele Cappuccino machine, granite countertops, and a spacious island. The main floor showcases stunning hardwood floors, and includes formal living and dining rooms perfect for entertaining, as well as an office/library and family room featuring a striking fireplace. The main level also boasts a bedroom and full bathroom, ideal for in-laws or guests. The expansive primary suite offers a spa-like bathroom with a soaking tub, steam shower, and a huge walk-in closet with custom built-ins. The additional bedrooms are generously sized with ample closet space. The fully finished basement, with new carpeting, provides a large rec room and abundant storage, plus a dry sauna to warm you up during Chicago winters. A three-car attached garage offers plenty of room for your vehicles and storage needs. There is also a back up generator to keep your house running even if the power goes out. The park-like, fenced backyard features a gazebo and a charming bridge, while multiple patios, a deck, and a circular driveway enhance the home's appeal. Located on a quiet cul-de-sac, this private sanctuary remains conveniently close to top-rated schools, major commuter routes, parks, shopping, and entertainment. Welcome home!
Closed
Street View
$1,300,000
1903 Rose Ter, Riverwoods, IL 60015
5beds
7,463sqft
Single Family Residence
Built in 1990
1 Acres Lot
$1,454,100 Zestimate®
$174/sqft
$6,173 Estimated rent
Home value
$1,454,100
$1.31M - $1.61M
$6,173/mo
Zestimate® history
Owner options
List your home for rent
$6,173/mo
Rent Zestimate®
Find your next renter with Zillow Rental Manager. Plus, with online applications, you can quickly screen prospective tenants – for free.
$6,173/mo
Rent Zestimate®
Refinance and save
$8,313/mo
Est. payment
Refinancing to a lower rate could help reduce your monthly payments and save thousands over the life of the loan.
$8,313/mo
Est. payment
Explore your selling options
Work with a Zillow partner agent
Leverage their expertise and Zillow's premium Showcase listings to get your home seen by more buyers.
Get startedList with your own agent
Get your home in front of millions of buyers by listing it on Zillow.
Learn how to do itSell it yourself
Take full control of how buyers see your home on Zillow by listing For Sale by Owner (FSBO).
List your homeWhat's special
Dry saunaFully finished basementWooded acrePark-like fenced backyardSpa-like bathroomSpacious islandExpansive primary suite
Zillow last checked:
Listing updated:
Listed by:
David Korkoian 224-699-5002,
Redfin Corporation
Bought with:
Cesar Juarez
Redfin Corporation
Source: MRED as distributed by MLS GRID,MLS#: 12178032
Facts & features
Interior
Bedrooms & bathrooms
- Bedrooms: 5
- Bathrooms: 7
- Full bathrooms: 6
- 1/2 bathrooms: 1
Rooms
- Room types: Bedroom 5, Breakfast Room, Office, Walk In Closet, Bonus Room, Recreation Room, Media Room, Other Room, Mud Room, Foyer
Primary bedroom
- Features: Flooring (Carpet), Bathroom (Full)
- Level: Second
- Area: 357 Square Feet
- Dimensions: 21X17
Bedroom 2
- Features: Flooring (Carpet)
- Level: Second
- Area: 225 Square Feet
- Dimensions: 15X15
Bedroom 3
- Features: Flooring (Carpet)
- Level: Second
- Area: 210 Square Feet
- Dimensions: 15X14
Bedroom 4
- Features: Flooring (Carpet)
- Level: Second
- Area: 180 Square Feet
- Dimensions: 15X12
Bedroom 5
- Features: Flooring (Carpet)
- Level: Main
- Area: 156 Square Feet
- Dimensions: 13X12
Bonus room
- Features: Flooring (Carpet)
- Level: Basement
- Area: 330 Square Feet
- Dimensions: 22X15
Breakfast room
- Features: Flooring (Hardwood)
- Level: Main
- Area: 238 Square Feet
- Dimensions: 17X14
Dining room
- Features: Flooring (Hardwood)
- Level: Main
- Area: 210 Square Feet
- Dimensions: 15X14
Family room
- Features: Flooring (Hardwood)
- Level: Main
- Area: 330 Square Feet
- Dimensions: 22X15
Foyer
- Level: Main
- Area: 150 Square Feet
- Dimensions: 15X10
Kitchen
- Features: Kitchen (Eating Area-Table Space, Island, Pantry-Walk-in, Breakfast Room, Custom Cabinetry, Granite Counters), Flooring (Hardwood)
- Level: Main
- Area: 196 Square Feet
- Dimensions: 14X14
Laundry
- Level: Second
- Area: 126 Square Feet
- Dimensions: 14X9
Living room
- Features: Flooring (Hardwood)
- Level: Main
- Area: 320 Square Feet
- Dimensions: 20X16
Media room
- Features: Flooring (Carpet)
- Level: Basement
- Area: 336 Square Feet
- Dimensions: 21X16
Mud room
- Features: Flooring (Ceramic Tile)
- Level: Main
- Area: 224 Square Feet
- Dimensions: 16X14
Office
- Features: Flooring (Hardwood)
- Level: Main
- Area: 208 Square Feet
- Dimensions: 16X13
Other
- Features: Flooring (Other)
- Level: Basement
- Area: 49 Square Feet
- Dimensions: 7X7
Recreation room
- Level: Basement
- Area: 2115 Square Feet
- Dimensions: 47X45
Walk in closet
- Features: Flooring (Carpet)
- Level: Second
- Area: 280 Square Feet
- Dimensions: 28X10
Heating
- Natural Gas, Forced Air, Radiant Floor
Cooling
- Central Air, Zoned
Appliances
- Included: Range, Microwave, Dishwasher, Refrigerator, High End Refrigerator, Washer, Dryer, Disposal, Stainless Steel Appliance(s), Cooktop, Range Hood, Other, Electric Cooktop, Gas Cooktop, Humidifier
- Laundry: Main Level, Upper Level, Gas Dryer Hookup, In Unit, Multiple Locations, Sink
Features
- Cathedral Ceiling(s), Sauna, Wet Bar, 1st Floor Bedroom, In-Law Floorplan, 1st Floor Full Bath, Built-in Features, Walk-In Closet(s), Granite Counters, Separate Dining Room
- Flooring: Hardwood, Carpet
- Windows: Skylight(s), Drapes
- Basement: Finished,Egress Window,Full
- Attic: Unfinished
- Number of fireplaces: 2
- Fireplace features: Gas Log, Gas Starter, Family Room, Living Room
Interior area
- Total structure area: 7,463
- Total interior livable area: 7,463 sqft
Property
Parking
- Total spaces: 3
- Parking features: Brick Driveway, Circular Driveway, Garage Door Opener, Heated Garage, On Site, Garage Owned, Attached, Garage
- Attached garage spaces: 3
- Has uncovered spaces: Yes
Accessibility
- Accessibility features: No Disability Access
Features
- Stories: 2
- Patio & porch: Patio
- Exterior features: Outdoor Grill, Other
- Waterfront features: Stream
Lot
- Size: 1 Acres
- Dimensions: 165X264
- Features: Cul-De-Sac, Wooded, Mature Trees
Details
- Additional structures: Gazebo
- Parcel number: 15243010150000
- Special conditions: None
- Other equipment: Central Vacuum, Ceiling Fan(s), Sump Pump, Generator
Construction
Type & style
- Home type: SingleFamily
- Architectural style: English
- Property subtype: Single Family Residence
Materials
- Brick
- Foundation: Concrete Perimeter
- Roof: Asphalt
Condition
- New construction: No
- Year built: 1990
- Major remodel year: 2008
Details
- Builder model: ENGLISH
Utilities & green energy
- Electric: Circuit Breakers, 200+ Amp Service
- Sewer: Public Sewer
- Water: Lake Michigan, Public
Community & HOA
Community
- Features: Gated, Street Paved
HOA
- Services included: None
Location
- Region: Riverwoods
Financial & listing details
- Price per square foot: $174/sqft
- Tax assessed value: $936,478
- Annual tax amount: $26,375
- Date on market: 2/5/2025
- Listing terms: Conventional
- Ownership: Fee Simple
Price history
| Date | Event | Price |
|---|---|---|
| 3/10/2025 | Sold | $1,300,000-7.1%$174/sqft |
Source:  MRED as distributed by MLS GRID #12178032 Report a problem MRED as distributed by MLS GRID #12178032 Report a problem | ||
| 2/14/2025 | Contingent | $1,400,000$188/sqft |
Source: MRED as distributed by MLS GRID #12178032 Report a problem | ||
| 2/5/2025 | Listed for sale | $1,400,000+81.8%$188/sqft |
Source: MRED as distributed by MLS GRID #12178032 Report a problem | ||
| 5/14/2003 | Sold | $770,000+4.6%$103/sqft |
Source: Public Record Report a problem | ||
| 8/9/1996 | Sold | $736,000$99/sqft |
Source: Public Record Report a problem | ||
Public tax history
| Year | Property taxes | Tax assessment |
|---|---|---|
| 2024 | $27,656 +4.9% | $341,039 +9.3% |
| 2023 | $26,375 +1.2% | $312,128 +8.1% |
| 2022 | $26,060 +4.1% | $288,742 +0.4% |
| 2021 | $25,028 +4.7% | $287,620 +0.7% |
| 2020 | $23,904 -7.1% | $285,490 -8.8% |
| 2019 | $25,735 +0.1% | $313,103 -4% |
| 2018 | $25,705 | $326,181 +2.4% |
| 2017 | $25,705 +5.9% | $318,567 +4.4% |
| 2016 | $24,267 +3.4% | $305,053 +6.9% |
| 2015 | $23,465 +2.4% | $285,283 +1.2% |
| 2014 | $22,910 -3.5% | $281,896 -0.2% |
| 2012 | $23,748 +2.2% | $282,461 -10.4% |
| 2011 | $23,227 +1.4% | $315,395 -6.2% |
| 2010 | $22,914 -5.5% | $336,329 -5.3% |
| 2009 | $24,253 +0.9% | $354,965 -0.2% |
| 2008 | $24,028 +8.8% | $355,709 +7.3% |
| 2006 | $22,080 +11% | $331,525 |
| 2005 | $19,893 +7% | -- |
| 2004 | $18,588 +9.2% | -- |
| 2003 | $17,021 -8.7% | -- |
| 2002 | $18,648 +4.5% | -- |
| 2001 | $17,853 +2.4% | $255,690 +6% |
| 2000 | $17,442 | $241,133 |
Find assessor info on the county website
Neighborhood: 60015
Nearby homes
- $786,9004 bd3 ba2.7k sqft14 Fox Trl, Lincolnshire, IL 60069Off Market
- $599,400-- bd1 ba2.9k sqft1905 Rose Ter, Riverwoods, IL 60015Off Market
- $911,6005 bd4 ba3k sqft16 Fox Trl, Lincolnshire, IL 60069Off Market
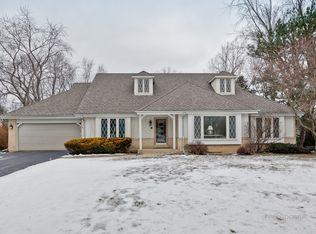
- $862,2004 bd2 ba2.3k sqft12 Fox Trl, Lincolnshire, IL 60069Off Market
- $804,8003 bd2 ba2.6k sqft22360 Rose Ter, Riverwoods, IL 60015Off Market
- $---- bd-- ba-- sqft22360 Rose Ter, Deerfield, IL 60015Off Market
- $947,1004 bd3 ba2.7k sqft10 Fox Trl, Lincolnshire, IL 60069Off Market
- $1,276,6005 bd4 ba5.4k sqft1916 Maple Pl, Riverwoods, IL 60015Off Market
Nearby schools
GreatSchools rating
- NALaura B Sprague SchoolGrades: PK-2Distance: 0.6 mi
- 9/10Daniel Wright Jr High SchoolGrades: 6-8Distance: 1.7 mi
- 9/10Adlai E Stevenson High SchoolGrades: 9-12Distance: 2.3 mi
Schools provided by the listing agent
- Elementary: Laura B Sprague School
- Middle: Daniel Wright Junior High School
- High: Adlai E Stevenson High School
- District: 103
Source: MRED as distributed by MLS GRID. This data may not be complete. We recommend contacting the local school district to confirm school assignments for this home.
Get a cash offer in 3 minutes
Find out how much your home could sell for in as little as 3 minutes with a no-obligation cash offer.
Estimated market value
$1,454,100
Get a cash offer in 3 minutes
Find out how much your home could sell for in as little as 3 minutes with a no-obligation cash offer.
Estimated market value
$1,454,100
- Illinois
- Lake County
- Lincolnshire
- 60015
- 1903 Rose Ter
