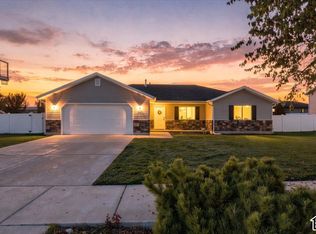
Beautiful two-story home featuring a functional and inviting floor plan with comfortable living spaces and thoughtful updates throughout. The main living area offers an open concept layout connecting the living and dining spaces, creating an ideal setting for everyday living and entertaining. The kitchen features white cabinetry, dark countertops, and a stylish backsplash. The living room showcases a built-in entertainment center with custom shelving and cabinetry, complemented by a cozy fireplace. Additional interior highlights include new LVP flooring and built-in shelves and cabinets, providing both style and functionality. Recent exterior improvements include new roof shingles, updated siding on the front section of the home, and attractive pavers along the walkway and front entrance. Enjoy the beautifully landscaped yard with mature trees, scenic mountain views, and a covered patio perfect for relaxing or entertaining. Complete with an attached two-car garage, this home offers a wonderful combination of comfort, updates, and beautiful Utah scenery! Don't miss the opportunity to call this your home! Buyer to verify all information.
For sale
$428,900
1903 S 1325 W, Logan, UT 84321
4beds
1,788sqft
Single Family Residence
Built in 2009
4,791 Square Feet Lot
$425,900 Zestimate®
$240/sqft
$30/mo HOA
What's special
- 2 days
- 112
- 15
Zillow last checked:
Listing updated:
Listed by:
Jarel Nieto Estrada 435-919-7324,
KW Unite Keller Williams LLC
Source: UtahRealEstate.com,MLS#: 2196326
Facts & features
Interior
Bedrooms & bathrooms
- Bedrooms: 4
- Bathrooms: 2
- Full bathrooms: 2
Rooms
- Room types: Master Bathroom, Den/Office, Updated Kitchen
Primary bedroom
- Level: Second
Heating
- Forced Air, Central
Cooling
- Central Air
Appliances
- Included: Dryer, Microwave, Range Hood, Refrigerator, Washer, Disposal, Free-Standing Range
- Laundry: Electric Dryer Hookup
Features
- Separate Bath/Shower, Walk-In Closet(s)
- Flooring: Carpet
- Doors: Sliding Doors
- Windows: Blinds
- Number of fireplaces: 1
- Fireplace features: Fireplace Equipment
Interior area
- Total structure area: 1,788
- Total interior livable area: 1,788 sqft
- Finished area above ground: 1,788
Property
Parking
- Total spaces: 2
- Parking features: Garage - Attached
- Attached garage spaces: 2
Features
- Levels: Two
- Stories: 2
- Patio & porch: Covered, Porch, Covered Patio, Open Porch
- Exterior features: Lighting
- Fencing: Full
- Has view: Yes
- View description: Mountain(s)
Lot
- Size: 4,791 Square Feet
- Features: Corner Lot, Curb & Gutter, Sprinkler: Auto-Full
- Topography: Terrain
- Residential vegetation: Fruit Trees, Landscaping: Full, Mature Trees
Details
- Parcel number: 031710042
- Zoning: RES
- Zoning description: Single-Family
- Other equipment: Satellite Dish
Construction
Type & style
- Home type: SingleFamily
- Property subtype: Single Family Residence
Materials
- Asphalt, Stone
- Foundation: Slab
- Roof: Asphalt
Condition
- Blt./Standing
- New construction: No
- Year built: 2009
Utilities & green energy
- Sewer: Public Sewer, Sewer: Public
- Water: Culinary
- Utilities for property: Natural Gas Connected, Electricity Connected, Sewer Connected, Water Connected
Community & HOA
Community
- Features: Sidewalks
- Subdivision: Rose Hill
HOA
- Has HOA: Yes
- Amenities included: Picnic Area, Playground
- HOA fee: $30 monthly
- HOA name: Premier Community Mngmnt
- HOA phone: 435-255-1160
Location
- Region: Logan
Financial & listing details
- Price per square foot: $240/sqft
- Tax assessed value: $401,224
- Annual tax amount: $1,733
- Date on market: 10/4/2026
- Listing terms: Cash,Conventional,FHA,VA Loan
- Inclusions: Dryer, Fireplace Equipment, Microwave, Range, Range Hood, Refrigerator, Satellite Dish, Washer, Video Camera(s)
- Acres allowed for irrigation: 0
- Electric utility on property: Yes
- Road surface type: Paved
Estimated market value
$425,900
$405,000 - $447,000
$1,759/mo
Price history
| Date | Event | Price |
|---|---|---|
| 11/14/2026 | Listed for sale | $428,900$240/sqft |
Source:  UtahRealEstate.com #2196326 Report a problem | ||
Public tax history
| Year | Property taxes | Tax assessment |
|---|---|---|
| 2025 | $1,706 -3.4% | $220,675 -0.2% |
| 2024 | $1,766 -3.5% | $221,165 +1.3% |
| 2023 | $1,829 -6.6% | $218,405 |
| 2022 | $1,959 +27.5% | $218,405 +50.1% |
| 2021 | $1,536 +0.4% | $145,545 +11.5% |
| 2020 | $1,531 -4.3% | $130,505 |
| 2019 | $1,600 +5.3% | $130,505 +20% |
| 2018 | $1,519 +4.1% | $108,760 +4.1% |
| 2017 | $1,459 +21.4% | $104,500 +25.9% |
| 2016 | $1,202 -0.1% | $82,995 |
| 2015 | $1,203 +10.6% | $82,995 |
| 2014 | $1,088 | $82,995 +2.4% |
| 2013 | -- | $81,070 |
Find assessor info on the county website
Monthly payment
Est. payment
Payment breakdown
Explore the cost of this home by adjusting the details. Changes won't be saved.Climate risks
Neighborhood: Woodruff
Nearby schools
Schools provided by the listing agent
- Elementary: Woodruff
- Middle: Mt Logan
- High: Logan
- District: Logan
Source: UtahRealEstate.com. This data may not be complete. We recommend contacting the local school district to confirm school assignments for this home.


Similar homes
- $435,0004 bd2 ba1.5k sqft1145 W 2640 S, Nibley, UT 84321For Sale
 MLS ID #2196203, Megan Coon, Powerhouse Real Estate. UtahRealEstate.com
- $499,0004 bd2 ba1.6k sqft936 W 2730 S, Nibley, UT 84321For Sale
 MLS ID #2196375, Michael Gallagher, Realtypath LLC. UtahRealEstate.com
- $--4 bd3 ba2k sqft1576 Sundown Way, Logan, UT 84321Auction
 Auction.com 2
- $429,9004 bd2 ba1.7k sqft3123 S 1565 W, Nibley, UT 84321For Sale
 MLS ID #2155953, Travis Allred, RE/MAX Peaks. UtahRealEstate.com
- $375,0004 bd2 ba1.3k sqft461 S 1200 W, Logan, UT 84321For SaleMLS ID #2175709, Jeanette L Davis, Century 21 Everest (Centerville). UtahRealEstate.com
- $379,9005 bd2 ba2k sqft695 W 760 S, Logan, UT 84321For SaleMLS ID #2170862, Tuiono Malakai, Equity Real Estate (South Valley). UtahRealEstate.com
- $473,9004 bd3 ba1.8k sqft1247 W 2690 S #15, Nibley, UT 84321New ConstructionMLS ID #2193488, Shannon Poppleton, Key to Realty, LLC. UtahRealEstate.com
- $430,0004 bd3 ba1.8k sqft1566 Silver Canoe Loop, Logan, UT 84321For SaleMLS ID #2186334, Stefanie Valdez, Real Broker, LLC. UtahRealEstate.com
- $539,9004 bd2 ba2k sqft3104 S 800 W, Nibley, UT 84321For SaleMLS ID #2183280, Jennifer Brown, Besst Realty Group LLC. UtahRealEstate.com
