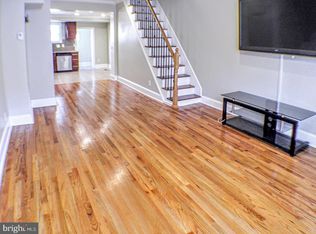
Special financing available for this property, see listing agent for details. Re-imagined (think: spacious). Re-designed (think: gorgeous). Re-drawn (think: smart). Re-constructed (think: craftsman). We've enlarged and expanded every dimension of this home. On the open concept first floor, an exposed brick entryway leads to a bright, spacious living room. There's powder room here too. The chef's kitchen is equipped with a Bosch appliance package where you'll host parties around the center island. Design-driven open shelving is crafted of reclaimed, 100-year old timber. Countertops are soft-spoken, classic quartz; a herringbone marble backsplash completes the space. On floor two are two huge bedrooms on floor and a pretty bathroom with an over-sized tub and subway tile. The washer and dryer are here too, not in the basement. The third floor features the master suite. We've designed an en suite bathroom with full-length, custom rimless glass, a rain head shower head and dual marble vanity. The massive walk-through closet has cool, crafty built-ins. The front balcony is for sipping morning coffee, like in the commercials. Freshen up your drink at the convenient beverage station, and head through the expanded, light filled, air-conditioned pilot house to reach a full-length, 360-degree roof deck that~ll become your de facto fourth floor. You~ve never seen a roof deck with views like this, and will be the envy of all your other roof deck friends. Here~s what else, a touchscreen deadbolt that lets you lock and unlock your door remotely and adds an additional level of security. Smartphone-friendly, two-zone climate control that's the earth's friend. You should live here! This property qualifies for the city's 10-year tax abatement. Check OPA for 2020 taxes because of possible citywide reassessment.
This property is not currently displayed as for sale or rent on Zillow. This may be different from what's on other websites or public sources.