Skip main navigation
Sold for $559,000
  • $559,000

    1903 S Newark Way, Aurora, CO 80014

    4beds
    2,708sqft
    Single Family Residence
    Built in 1973
    9,235 Square Feet Lot
    $558,500 Zestimate®
    $206/sqft
    $3,330 Estimated rent

    Home value

    $558,500

    $531,000 - $586,000

    $3,330/mo

    Zestimate® history
    Loading
    Loading...

    Owner options

    List your home for rent

    $3,330/mo

    Rent Zestimate®

    Find your next renter with Zillow Rental Manager. Plus, with online applications, you can quickly screen prospective tenants – for free.

    Learn more

    $3,330/mo

    Rent Zestimate®

    Refinance and save

    $3,256/mo

    Est. payment

    Refinancing to a lower rate could help reduce your monthly payments and save thousands over the life of the loan.

    See today's rates

    $3,256/mo

    Est. payment

    Explore your selling options

    Work with a Zillow partner agent

    Leverage their expertise and Zillow's premium Showcase listings to get your home seen by more buyers.

    Get started

    List with your own agent

    Get your home in front of millions of buyers by listing it on Zillow.

    Learn how to do it

    Sell it yourself

    Take full control of how buyers see your home on Zillow by listing For Sale by Owner (FSBO).

    List your home

    What's special

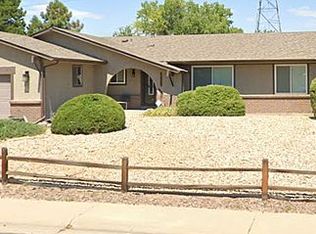
    Welcome Home to 1903 S Newark Way, Aurora CO 80014! Step into luxury living in this immaculate ranch-style home located in the heart of Aurora's desirable 80014 zip code. From the moment you enter, you'll be greeted by the pristine interior that looks and feels brand new. Encounter the essence of modern living with new floors and freshly painted walls that create a bright and inviting atmosphere throughout the home. The spacious kitchen is a chef's dream, featuring new granite countertops, sleek cabinets, and stainless steel appliances that blend style and functionality. This spacious home offers 4 bedrooms and 3 bathrooms and one extra nonconforming room in the basement , providing tons of space for families of all sizes. The completed finished basement adds lots of space, making it perfect for a big family or entertaining guests. Each of the 3 bathrooms has been redesigned to provide luxury and sophistication, giving everyone their own masterpiece bathroom. Conveniently located within walking distance to schools of all levels, this home offers easy access to education for growing families. Plus, enjoy the convenience of nearby major highways and new shopping centers, ensuring that all your daily needs are within reach. Nestled in a friendly neighborhood, this home strikes the perfect balance between tranquility and accessibility. In this vibrant community, you'll find everything you need right at your fingertips. Don't miss out on the opportunity to make 1903 S Newark Way your new home. With its blend of modern elegance, spacious living, and prime location, this home is sure to capture the hearts of all buyers. Schedule a showing today and take the first step toward making your homeownership dreams a reality! Trust me you don't want to miss this one.

    Zillow last checked:

    Listing updated:

    Listed by:

    Mahmoud Dumaidi 303-618-2030 mmdumaidi@yahoo.com,

    Resident Realty South Metro

    Bought with:

    Alicia Luevano, 100076167

    Brokers Guild Real Estate

    Source: REcolorado as distributed by MLS GRID,MLS#: 7136685MLS Logo

    Facts & features

    Interior

    Bedrooms & bathrooms
    • Bedrooms: 4
    • Bathrooms: 3
    • Full bathrooms: 3
    • Main level bathrooms: 2
    • Main level bedrooms: 3
    Primary bedroom
    • Level: Main
    Bedroom
    • Level: Main
    Bedroom
    • Level: Main
    Bedroom
    • Level: Basement
    Bathroom
    • Level: Main
    Bathroom
    • Level: Main
    Bathroom
    • Level: Basement
    Dining room
    • Level: Main
    Kitchen
    • Level: Main
    Living room
    • Level: Main
    Media room
    • Level: Basement
    Heating
    • Forced Air
    Cooling
    • Central Air
    Appliances
    • Included: Dishwasher, Disposal, Microwave, Oven, Refrigerator
    Features
    • Flooring: Vinyl
    • Basement: Finished
    • Number of fireplaces: 1
    Interior area
    • Total structure area: 2,708
    • Total interior livable area: 2,708 sqft
    • Finished area above ground: 1,692
    • Finished area below ground: 1,016

    Property

    Parking
    • Total spaces: 2
    • Parking features: Garage - Attached
    • Attached garage spaces: 2
    Features
    • Levels: One
    • Stories: 1
    • Fencing: Partial
    Lot
    • Size: 9,235 Square Feet
    Details
    • Parcel number: 031241731
    • Special conditions: Standard

    Construction

    Type & style
    • Home type: SingleFamily
    • Property subtype: Single Family Residence
    Materials
    • Brick
    • Roof: Composition
    Condition
    • Updated/Remodeled
    • Year built: 1973

    Utilities & green energy

    • Sewer: Public Sewer

    Community & HOA

    Community
    • Subdivision: Village East Unit 4 1st Flg
    HOA
    • Has HOA: No
    Location
    • Region: Aurora

    Financial & listing details

    • Price per square foot: $206/sqft
    • Tax assessed value: $601,600
    • Annual tax amount: $1,791
    • Date on market: 5/9/2024
    • Listing terms: 1031 Exchange,Cash,Conventional,FHA,Other,USDA Loan,VA Loan
    • Exclusions: Staging Material, Sellers Personal Property And Tools
    • Ownership: Individual
    • Road surface type: Paved

    Price history

    DateEventPrice
    8/8/2024Sold$559,000$206/sqft
    Source: REcolorado as distributed by MLS GRID #7136685 Report a problem
    7/2/2024Pending sale$559,000$206/sqft
    Source: REcolorado as distributed by MLS GRID #7136685 Report a problem
    6/24/2024Price change$559,000-1.8%$206/sqft
    Source: REcolorado as distributed by MLS GRID #7136685 Report a problem
    6/7/2024Price change$569,000-1.9%$210/sqft
    Source: REcolorado as distributed by MLS GRID #7136685 Report a problem
    5/31/2024Listed for sale$579,900$214/sqft
    Source: REcolorado as distributed by MLS GRID #7136685 Report a problem
    5/21/2024Pending sale$579,900$214/sqft
    Source: REcolorado as distributed by MLS GRID #7136685 Report a problem
    5/9/2024Listed for sale$579,900+45%$214/sqft
    Source: REcolorado as distributed by MLS GRID #7136685 Report a problem
    3/29/2024Sold$400,000$148/sqft
    Source: Public Record Report a problem

    Public tax history

    YearProperty taxesTax assessment
    2025$2,573 +17%$37,600 +18.3%
    2024$2,198 +22.7%$31,778 -11.3%
    2023$1,791 -0.6%$35,807 +44.8%
    2022$1,802 $24,728 -2.8%
    2021-- $25,439 -11.7%
    2020$2,069 +28.3%$28,815
    2019$1,613 --
    2018$1,613 +1.5%$21,874
    2017$1,590 $21,874 +17.5%
    2016-- $18,610
    2015-- $18,610 +42.9%
    2014$1,372 +26.6%$13,023 -24.8%
    2013$1,084 $17,320
    2012-- $17,320
    2011$1,232 +2.7%$17,320 +9.1%
    2010$1,199 +52.3%$15,870
    2009$787 $15,870 -13.1%
    2008-- $18,260
    2007-- $18,260 +0.4%
    2006-- $18,196
    2005-- $18,196 +9.7%
    2002$1,222 +9.2%$16,580 +15.1%
    2001$1,119 $14,410
    Find assessor info on the county website

    Neighborhood: East Ridge - Ptarmigan Park

    Nearby schools

    GreatSchools rating
    Schools provided by the listing agent
    • Elementary: Ponderosa
    • Middle: Prairie
    • High: Overland
    • District: Cherry Creek 5

    Source: REcolorado as distributed by MLS GRID. This data may not be complete. We recommend contacting the local school district to confirm school assignments for this home.

    Get a cash offer in 3 minutes
    Find out how much your home could sell for in as little as 3 minutes with a no-obligation cash offer.
    Estimated market value
    $558,500
    Get a cash offer in 3 minutes
    Find out how much your home could sell for in as little as 3 minutes with a no-obligation cash offer.
    Estimated market value
    $558,500