Wake up to stunning panoramic ocean views from this beautifully decorated 2 bedroom, 2 bathroom coastal retreat.Designed for both relaxation and effortless entertaining, this bright and airy condo places the sand and surf just steps from your private balcony. Enjoy the breathtaking scenery on your balcony or the open concept living and dining areas with vistas of the shimmering Atlantic and sunsets. Direct gated beach access for effortless day on the shore. Oceanfront swimming pool, expansive sundeck, lazy river and fitness center. Close proximity to local restaurants, boutique shopping, golf courses and vibrant area entertainment. Whether you are searching for a lucrative investment property, a low maintenance vacation getaway, or your permanent seaside residence, this ocean view gem delivers coastal living at its finest!
For sale
$469,900
1903 S Ocean Blvd. #611, North Myrtle Beach, SC 29582
2beds
1,139sqft
Condominium
Built in 2005
-- sqft lot
$453,500 Zestimate®
$413/sqft
$1,064/mo HOA
What's special
- 13 days
- 180
- 3
Likely to sell faster than
Zillow last checked:
Listing updated:
Listed by:
John J Jaskolka 843-251-9704,
CENTURY 21 Thomas
Source: CCAR,MLS#: 2621245 Originating MLS: Coastal Carolinas Association of Realtors
Originating MLS: Coastal Carolinas Association of RealtorsFacts & features
Interior
Bedrooms & bathrooms
- Bedrooms: 2
- Bathrooms: 2
- Full bathrooms: 2
Rooms
- Room types: Foyer, Utility Room
Primary bedroom
- Features: Ceiling Fan(s), Main Level Primary, Walk-In Closet(s)
- Level: Main
- Dimensions: 13.1X13.1
Bedroom 2
- Level: Main
- Dimensions: 11.9X12.11
Primary bathroom
- Features: Separate Shower, Vanity
Kitchen
- Features: Breakfast Bar, Dishwasher, Kitchen Exhaust Fan, Solid Surface Counters
Living room
- Features: Ceiling Fan(s)
- Dimensions: 19.4X19.1
Other
- Features: Bedroom on Main Level, Entrance Foyer, Utility Room
Heating
- Central, Electric, Forced Air
Cooling
- Central Air
Appliances
- Included: Dishwasher, Freezer, Disposal, Microwave, Oven, Range, Refrigerator, Range Hood, Dryer, Washer
- Laundry: Washer Hookup
Features
- Ceiling Fan(s), Main Level Primary, Split Bedrooms, Separate Shower, Vanity, Walk-In Closet(s), Window Treatments, Breakfast Bar, Bedroom on Main Level, Entrance Foyer, High Speed Internet, Solid Surface Counters
- Flooring: Carpet, Tile
- Doors: Insulated Doors
- Common walls with other units/homes: End Unit
Interior area
- Total structure area: 1,259
- Total interior livable area: 1,139 sqft
Video & virtual tour
Property
Parking
- Parking features: Underground
Features
- Levels: One
- Stories: 1
- Patio & porch: Balcony
- Exterior features: Balcony, Elevator, Hot Tub/Spa, Sprinkler/Irrigation, Pool, Storage
- Has private pool: Yes
- Pool features: Community, Indoor, In Ground, Outdoor Pool, Private
- Has spa: Yes
- Spa features: Hot Tub
- Has view: Yes
- View description: Ocean
- Has water view: Yes
- Water view: Ocean
Lot
- Features: City Lot, Flood Zone, Rectangular, Rectangular Lot
Details
- Additional parcels included: ,
- Parcel number: 35715030247
- Zoning: MF
- Special conditions: None
Construction
Type & style
- Home type: Condo
- Architectural style: High Rise
- Property subtype: Condominium
- Attached to another structure: Yes
Materials
- Concrete, Steel
- Foundation: Slab
Condition
- Resale
- Year built: 2005
Utilities & green energy
- Water: Public
- Utilities for property: Cable Available, Electricity Available, Other, Sewer Available, Underground Utilities, Water Available, High Speed Internet Available, Trash Collection
Green energy
- Energy efficient items: Doors, Windows
Community & HOA
Community
- Features: Clubhouse, Cable TV, Internet Access, Other, Recreation Area, Long Term Rental Allowed, Pool, Short Term Rental Allowed, Waterfront
- Security: Fire Sprinkler System, Smoke Detector(s), Security Service
- Subdivision: Crescent Keyes - NMB
HOA
- Has HOA: Yes
- Amenities included: Clubhouse, Other, Pool, Pet Restrictions, Security, Trash, Cable TV, Elevator(s), Maintenance Grounds
- Services included: Association Management, Common Areas, Insurance, Internet, Legal/Accounting, Maintenance Grounds, Pest Control, Pool(s), Recreation Facilities, Sewer, Trash, Water
- HOA fee: $1,064 monthly
Location
- Region: North Myrtle Beach
Financial & listing details
- Price per square foot: $413/sqft
- Tax assessed value: $520,000
- Annual tax amount: $936
- Date on market: 8/27/2026
- Listing terms: Cash,Conventional,FHA,VA Loan
- Electric utility on property: Yes
Estimated market value
$453,500
$431,000 - $476,000
$2,197/mo
Price history
| Date | Event | Price |
|---|---|---|
| 9/2/2026 | Listed for sale | $469,900+67.9%$413/sqft |
Source:  CCAR #2621245 Report a problem CCAR #2621245 Report a problem | ||
| 9/18/2008 | Listing removed | $279,900$246/sqft |
Source: The Hoffman Group #820407 Report a problem | ||
| 8/21/2008 | Listed for sale | $279,900-46%$246/sqft |
Source: The Hoffman Group #820407 Report a problem | ||
| 7/31/2008 | Sold | $518,579-17.7%$455/sqft |
Source: Public Record Report a problem | ||
| 3/5/2007 | Sold | $630,000+65.8%$553/sqft |
Source: Public Record Report a problem | ||
| 6/27/2005 | Sold | $379,900+55.1%$334/sqft |
Source: Public Record Report a problem | ||
| 5/25/2005 | Sold | $244,900$215/sqft |
Source: Public Record Report a problem | ||
Public tax history
| Year | Property taxes | Tax assessment |
|---|---|---|
| 2025 | $936 | $268,468 |
| 2024 | $936 +14.7% | $268,468 +15% |
| 2023 | $816 | $233,450 |
| 2022 | -- | $233,450 |
| 2021 | $1,011 +2.4% | -- |
| 2020 | $987 | -- |
| 2019 | -- | -- |
| 2018 | $2,853 | $12,180 |
| 2017 | -- | $12,180 |
| 2016 | -- | $12,180 -42.9% |
| 2015 | -- | $21,315 +75% |
| 2014 | $2,738 | $12,180 |
| 2013 | -- | -- |
| 2012 | -- | -- |
| 2010 | -- | $14,400 -31.4% |
| 2009 | -- | $21,000 -28.6% |
| 2008 | -- | $29,400 +84.9% |
| 2007 | -- | $15,900 |
Find assessor info on the county website
Monthly payment
Est. payment
Payment breakdown
Explore the cost of this home by adjusting the details. Changes won't be saved.Climate risks
Neighborhood: 29582
Nearby schools
Schools provided by the listing agent
- Elementary: Ocean Drive Elementary
- Middle: North Myrtle Beach Middle School
- High: North Myrtle Beach High School
Source: CCAR. This data may not be complete. We recommend contacting the local school district to confirm school assignments for this home.
- $549,2003 bd3 ba1.5k sqft1903 S Ocean Blvd #PENTHOUSE 9, North Myrtle Beach, SC 29582Off Market
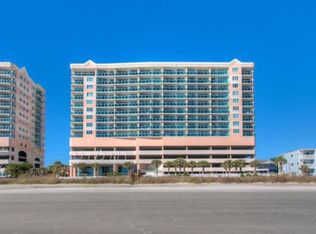
- $910,0004 bd4 ba2.9k sqft1903 S Ocean Blvd #PENTHOUSE 19, North Myrtle Beach, SC 29582Off Market

- $481,7002 bd2 ba1.1k sqft1903 S Ocean Blvd UNIT 909, North Myrtle Beach, SC 29582Off Market
- $615,1003 bd3 ba1.4k sqft1903 S Ocean Blvd UNIT 1008, North Myrtle Beach, SC 29582Off Market
Similar homes
- $515,0002 bd2 ba1.4k sqftCrescent Shores, North Myrtle Beach, SC 29582For Sale
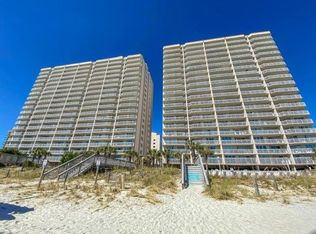
 MLS ID #2622272, Cary F McLeod, Seaside Vacation Sales. CCAR
 - $475,0002 bd2 ba1.1k sqft2001 S Ocean Blvd. #608, North Myrtle Beach, SC 29582For Sale
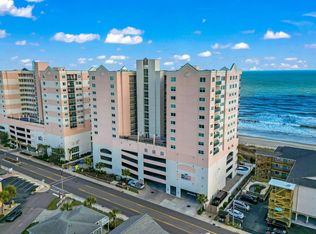 MLS ID #2619827, Abe Safa Sales Team, Century 21 The Harrelson Group. CCAR
 - $519,0002 bd2 ba1.2k sqftSouthShore Villas, North Myrtle Beach, SC 29582For Sale
 MLS ID #2622271, Cary F McLeod, Seaside Vacation Sales. CCAR
 - $395,0002 bd2 ba1.1k sqft2701 S Ocean Blvd. #1011, North Myrtle Beach, SC 29582For Sale
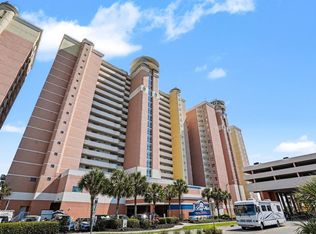 MLS ID #2622187, Dawn M Crowder, Carolina One Real Estate MB. CCAR
 - $369,0002 bd2 ba1k sqftBay Watch, North Myrtle Beach, SC 29582For SaleMLS ID #2622341, Karl Brooks, Realty ONE Group Dockside. CCAR
- $510,0002 bd2 ba1.3k sqftCrescent Shores, North Myrtle Beach, SC 29582For SaleMLS ID #2620922, Terry Adams, Condo-World Inc. CCAR
- $550,0003 bd3 ba1.5k sqftCrescent Shores, North Myrtle Beach, SC 29582For SaleMLS ID #2622292, Chris Farrell, Keller Williams Innovate South. CCAR
- $489,0002 bd2 ba1.1k sqft2001 S Ocean Blvd. #801, North Myrtle Beach, SC 29582For SaleMLS ID #2610526, The TJ O'Brien Team, RE/MAX Southern Shores. CCAR
- $459,9003 bd2 ba1.1k sqftBay Watch, North Myrtle Beach, SC 29582For SaleMLS ID #2617720, Abe Safa Sales Team, Century 21 The Harrelson Group. CCAR
- $397,0002 bd2 ba890 sqftNorth Tower, North Myrtle Beach, SC 29582For SaleMLS ID #2622066, Traci Miles Team, CENTURY 21 Boling & Associates. CCAR
- $469,9003 bd3 ba1.3k sqftBay Watch Center Tower, North Myrtle Beach, SC 29582For SaleMLS ID #2616108, Dixie M Hix, KingOne Properties. CCAR
- $499,5002 bd2 ba1.4k sqftCrescent Shores, North Myrtle Beach, SC 29582For SaleMLS ID #2610777, Mirela Monte, Buyers' Choice Realty. CCAR
- $395,0002 bd2 ba921 sqft2801 S Ocean Blvd. #732, North Myrtle Beach, SC 29582For SaleMLS ID #2622114, Thomas Moore, CENTURY 21 Broadhurst. CCAR
- $490,0002 bd2 ba1.3k sqft2501 S Ocean Blvd. #508, North Myrtle Beach, SC 29582For SaleMLS ID #2619487, Sybil Broecker, Realty ONE Group Dockside. CCAR
- $444,9003 bd2 ba1.2k sqft702 22nd Ave. S, North Myrtle Beach, SC 29582For SaleMLS ID #2621506, Christy Harris, Colby Stopper Group EXP Realty. CCAR
- $498,9003 bd2 ba1.2k sqft2507 S Ocean Blvd. #501, North Myrtle Beach, SC 29582For SaleMLS ID #2618690, Elliott E Williamson, Century 21 The Real Estate Ctr. CCAR
- $445,0003 bd3 ba1.4k sqftMalibu Pointe, North Myrtle Beach, SC 29582For SaleMLS ID #2529190, Ashley N Chandler, Rowles Real Estate. CCAR
- $434,7503 bd2 ba1.2k sqft2301 S Ocean Blvd. #1401, North Myrtle Beach, SC 29582For SaleMLS ID #2606866, Noah C Livingston, INNOVATE Real Estate. CCAR
- $566,6003 bd3 ba1.3k sqft407D 18th Ave. S, North Myrtle Beach, SC 29582For SaleMLS ID #2622364, Brendon Payne Expert Advisors Team, Century 21 The Harrelson Group. CCAR
- $450,0003 bd3 ba1k sqftPalmwood Villas, North Myrtle Beach, SC 29582For SaleMLS ID #2619414, Sue Curlett, Redfin Corporation. CCAR
