Build-to-Order / Under Construction, this Italianate-style two-story home features 9-ft. ceilings and a thoughtfully designed open layout for modern living. The kitchen includes a central island overlooking the Great Room and a pantry for added storage. The main level offers a den and powder room, with the option to convert to a fourth bedroom and full bath. Upstairs, enjoy a versatile loft and a convenient dedicated laundry room. The spacious primary suite includes a large walk-in closet for ample storage. Energy-efficient features include WaterSense® labeled fixtures, low-E windows, a smart thermostat, and a stainless-steel Whirlpool® appliance package. While construction is underway, you'll have a limited-time opportunity to personalize cabinetry, countertops, flooring, and bath options with our interior designer. Located in the new Altamira community within the College Park master plan, future amenities include a planned elementary school and neighborhood parks. Conveniently situated near a future public park with easy access to I-580, plus shopping, dining, and recreation nearby.
Active
$827,990
1903 S Vivani St, Tracy, CA 95391
3beds
2,029sqft
Single Family Residence
Built in ----
4,251 Square Feet Lot
$835,300 Zestimate®
$408/sqft
$-- HOA
What's special
Italianate-style two-story homeSpacious primary suiteLow-e windowsSmart thermostatPantry for added storageDedicated laundry room
- 247 days
- 24
- 0
Zillow last checked:
Listing updated:
Listed by:
Lisa Celestino DRE #01516500 707-720-6165,
KB HOME Sales-Northern California Inc
Source: MetroList Services of CA,MLS#: 226016650Originating MLS: MetroList Services, Inc.
Facts & features
Interior
Bedrooms & bathrooms
- Bedrooms: 3
- Bathrooms: 3
- Full bathrooms: 2
- Partial bathrooms: 1
Dining room
- Features: Dining/Family Combo
Kitchen
- Features: Pantry Closet, Island w/Sink
Heating
- Central
Cooling
- Central Air
Appliances
- Laundry: Inside Room
Features
- Flooring: See Remarks
- Has fireplace: No
Interior area
- Total interior livable area: 2,029 sqft
Property
Parking
- Total spaces: 2
- Parking features: Attached
- Attached garage spaces: 2
Lot
- Size: 4,251 Square Feet
- Features: Other
Details
- Parcel number: 20957010
- Zoning: Residential
- Special conditions: Standard
Construction
Type & style
- Home type: SingleFamily
- Property subtype: Single Family Residence
Materials
- Stucco, Wood
- Foundation: Concrete, Slab
- Roof: Tile
Condition
- New construction: Yes
Utilities & green energy
- Electric: 220 Volts
- Sewer: Public Sewer
- Water: Public
- Utilities for property: Public
Community & HOA
Location
- Region: Tracy
Financial & listing details
- Price per square foot: $408/sqft
- Price range: $828K - $828K
- Date on market: 2/12/2026
Estimated market value
$835,300
$794,000 - $877,000
$3,181/mo
Price history
| Date | Event | Price |
|---|---|---|
| 6/6/2026 | Price change | $827,990+0.6%$408/sqft |
Source: MetroList Services of CA #226016650 Report a problem | ||
| 5/16/2026 | Price change | $822,990-0.1%$406/sqft |
Source: MetroList Services of CA #226016650 Report a problem | ||
| 4/16/2026 | Price change | $823,990+1.2%$406/sqft |
Source: MetroList Services of CA #226016650 Report a problem | ||
| 3/28/2026 | Price change | $813,990-4.1%$401/sqft |
Source: MetroList Services of CA #226016650 Report a problem | ||
| 2/21/2026 | Price change | $848,990-4%$418/sqft |
Source: MetroList Services of CA #226016650 Report a problem | ||
| 2/12/2026 | Listed for sale | $883,990$436/sqft |
Source: MetroList Services of CA #226016650 Report a problem | ||
Public tax history
Tax history is unavailable.
Monthly payment
Est. payment
Payment breakdown
Explore the cost of this home by adjusting the details. Changes won't be saved.Climate risks
Neighborhood: 95391
Similar homes
- $775,0004 bd4 ba2.2k sqft224 E Gardenwood St, Mountain House, CA 95391New Construction
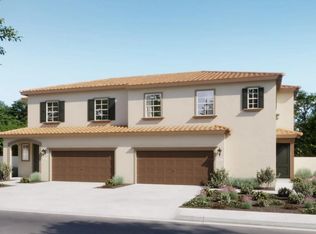 MLS ID #226125381, Justyna Korczynski. MetroList Services of CA
 - $928,9905 bd3 ba2.5k sqft426 E Celestino St, Mountain House, CA 95391New Construction
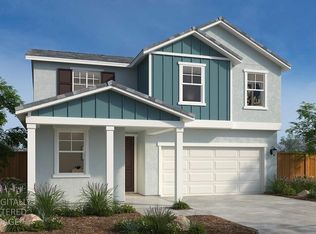 MLS ID #226109990, Lisa Celestino. MetroList Services of CA
 - $645,0003 bd3 ba2k sqft749 N Poppyridge St, Mountain House, CA 95391New Construction
 MLS ID #226125378, Justyna Korczynski. MetroList Services of CA
 - $899,9004 bd3 ba2.4k sqft(Undisclosed Address), Mountain House, CA 95391New Construction
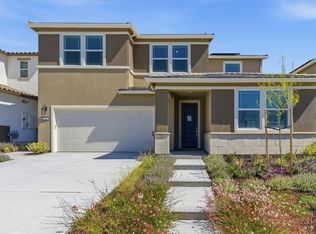 MLS ID #ML82042150, Jennifer Younathan. MLSListings Inc
