Skip main navigation
Sold
  • $621,800

    1903 SE Harney St, Portland, OR 97202

    3beds
    1,615sqft
    Residential, Single Family Residence
    Built in 1927
    2,613.6 Square Feet Lot
    $621,800 Zestimate®
    $385/sqft
    $3,260 Estimated rent

    Home value

    $621,800

    $591,000 - $653,000

    $3,260/mo

    Zestimate® history
    Loading
    Loading...

    Owner options

    List your home for rent

    $3,260/mo

    Rent Zestimate®

    Find your next renter with Zillow Rental Manager. Plus, with online applications, you can quickly screen prospective tenants – for free.

    Learn more

    $3,260/mo

    Rent Zestimate®

    Refinance and save

    $3,126/mo

    Est. payment

    Refinancing to a lower rate could help reduce your monthly payments and save thousands over the life of the loan.

    See today's rates

    $3,126/mo

    Est. payment

    Explore your selling options

    Work with a Zillow partner agent

    Leverage their expertise and Zillow's premium Showcase listings to get your home seen by more buyers.

    Get started

    List with your own agent

    Get your home in front of millions of buyers by listing it on Zillow.

    Learn how to do it

    Sell it yourself

    Take full control of how buyers see your home on Zillow by listing For Sale by Owner (FSBO).

    List your home

    What's special

    Coffee shopDrug storeModern convenienceSeparate entranceLower-level family roomWindow seatSushi restaurant

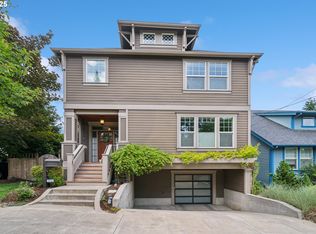
    This charming 1927 updated cottage is a gem located on a corner lot in the heart of Sellwood. Boasting 3 bedrooms and 2 bathrooms, this home has been meticulously maintained and updated to blend classic charm with modern convenience. Original hardwood floors throughout the main and upper levels add warmth and character, while tile in the kitchen, bathrooms, and lower-level family room add functionality and durability. Modern upgrades such as stainless-steel appliances and granite countertops are complemented by original touches like built-in storage, a window seat, and a claw-foot tub whichs add an element of relaxation and luxury to the home. The large deck outside is perfect for entertaining or simply enjoying a cup of coffee in the fresh air, and the lower level, complete with a separate entrance, kitchenette, and full bathroom, provides flexibility for a variety of living arrangements. Johnson Creek City Park, the Sellwood Community Garden, a coffee shop, pub, dessert shop, sushi restaurant, health club, drug store and the middle school are all within blocks. And this is just the beginning of all that the Sellwood community has to offer, where most errands can be done on foot or bicycle. Don't miss your chance to own this beautiful piece of history with all the modern conveniences of today! [Home Energy Score = 3. HES Report at https://rpt.greenbuildingregistry.com/hes/OR10140316]

    This property is off market, which means it's not currently listed for sale or rent on Zillow. This may be different from what's available on other websites or public sources.

    Zillow last checked:

    Listing updated:

    Listed by:

    Jaelle Johnson 503-628-9386,

    Keller Williams Realty Portland Premiere

    Bought with:

    Kimberly Criswell-Hernandez, 200205242

    Wise Move Real Estate

    Source: RMLS (OR),MLS#: 23358016MLS Logo

    Facts & features

    Interior

    Bedrooms & bathrooms
    • Bedrooms: 3
    • Bathrooms: 2
    • Full bathrooms: 2
    • Main level bathrooms: 1
    Primary bedroom
    • Features: Hardwood Floors, Closet
    • Level: Upper
    • Area: 110
    • Dimensions: 10 x 11
    Bedroom 2
    • Features: Hardwood Floors, Closet
    • Level: Upper
    • Area: 100
    • Dimensions: 10 x 10
    Bedroom 3
    • Features: Hardwood Floors, Closet
    • Level: Main
    • Area: 100
    • Dimensions: 10 x 10
    Dining room
    • Features: Hardwood Floors
    • Level: Main
    • Area: 80
    • Dimensions: 8 x 10
    Family room
    • Features: Kitchen, Tile Floor
    • Level: Lower
    • Area: 252
    • Dimensions: 12 x 21
    Kitchen
    • Features: Dishwasher, Disposal, Microwave, Free Standing Range, Free Standing Refrigerator, Granite, Tile Floor
    • Level: Main
    • Area: 120
    • Width: 8
    Living room
    • Features: Hardwood Floors
    • Level: Main
    • Area: 154
    • Dimensions: 11 x 14
    Heating
    • Forced Air, Mini Split, Zoned
    Appliances
    • Included: Dishwasher, Disposal, Free-Standing Gas Range, Free-Standing Refrigerator, Microwave, Washer/Dryer, Free-Standing Range, Gas Water Heater
    Features
    • Soaking Tub, Closet, Kitchen, Granite, Pantry, Tile
    • Flooring: Hardwood, Tile
    • Windows: Wood Frames
    • Basement: Partially Finished
    Interior area
    • Total structure area: 1,615
    • Total interior livable area: 1,615 sqft

    Property

    Parking
    • Parking features: Driveway
    • Has uncovered spaces: Yes
    Features
    • Stories: 3
    • Patio & porch: Deck
    • Exterior features: Yard
    • Fencing: Fenced
    Lot
    • Size: 2,613 sqft
    • Features: Corner Lot, Gentle Sloping, Trees, SqFt 0K to 2999
    Details
    • Parcel number: R652195

    Construction

    Type & style
    • Home type: SingleFamily
    • Architectural style: Cottage
    • Property subtype: Residential, Single Family Residence
    Materials
    • Shake Siding
    • Foundation: Other
    • Roof: Composition
    Condition
    • Updated/Remodeled
    • New construction: No
    • Year built: 1927

    Utilities & green energy

    • Gas: Gas
    • Sewer: Public Sewer
    • Water: Public

    Community & neighborhood

    Security
    • Security features: None
    Location
    • Region: Portland

    Other

    Other facts
    • Listing terms: Cash,Conventional,FHA,VA Loan
    • Road surface type: Paved

    Price history

    DateEventPrice
    6/29/2023Sold$600,000$372/sqft
    Source: RMLS (OR) #23358016 Report a problem
    6/11/2023Pending sale$600,000$372/sqft
    Source: RMLS (OR) #23358016 Report a problem
    6/2/2023Listed for sale$600,000+30.4%$372/sqft
    Source: RMLS (OR) #23358016 Report a problem
    7/23/2018Sold$460,000-1.9%$285/sqft
    Source: RMLS (OR) #18310441 Report a problem
    6/25/2018Pending sale$469,000$290/sqft
    Source: Knipe Realty ERA Powered #18310441 Report a problem
    6/21/2018Listed for sale$469,000+44.3%$290/sqft
    Source: Knipe Realty ERA Powered #18310441 Report a problem
    4/30/2013Sold$325,000$201/sqft
    Source: RMLS (OR) #13673837 Report a problem

    Public tax history

    YearProperty taxesTax assessment
    2025$7,256 +3.7%$269,280 +3%
    2024$6,995 +4%$261,440 +3%
    2023$6,726 +2.2%$253,830 +3%
    2022$6,581 +1.7%$246,440 +3%
    2021$6,469 +9%$239,270 +3%
    2020$5,935 +3.8%$232,310 +3%
    2019$5,717 $225,550 +3%
    2018$5,717 +3%$218,990 +3%
    2017$5,549 +14%$212,620 +3%
    2016$4,867 $206,430 +3%
    2015$4,867 +2.7%$200,420 +3%
    2014$4,739 +37.5%$194,590 +36.3%
    2013$3,446 +29.6%$142,780 +20.7%
    2012$2,659 +3.9%$118,250 +3%
    2011$2,559 +5.4%$114,810 +3%
    2010$2,428 +2.7%$111,470 +3%
    2009$2,365 +6%$108,230 +3%
    2008$2,231 +0.3%$105,080 +3%
    2007$2,225 +11.4%$102,020 +3%
    2006$1,998 +4.7%$99,050 +3%
    2005$1,908 -8.2%$96,170 +3%
    2004$2,078 +2.3%$93,370 +3%
    2003$2,032 +8.9%$90,660 +3%
    2002$1,867 +7.4%$88,020 +6.1%
    2000$1,739 +7.5%$82,980 +3%
    1999$1,617 $80,570

    Find assessor info on the county website

    Neighborhood: Sellwood-Moreland

    Nearby schools

    GreatSchools rating
    Schools provided by the listing agent
    • Elementary: Duniway
    • Middle: Sellwood
    • High: Cleveland

    Source: RMLS (OR). This data may not be complete. We recommend contacting the local school district to confirm school assignments for this home.

    Get a cash offer in 3 minutes
    Find out how much your home could sell for in as little as 3 minutes with a no-obligation cash offer.
    Estimated market value
    $621,800
    Get a cash offer in 3 minutes
    Find out how much your home could sell for in as little as 3 minutes with a no-obligation cash offer.
    Estimated market value
    $621,800