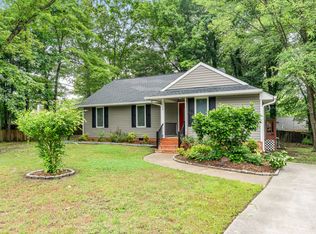
This handsome Colonial in The Woodlands neighborhood couples classic architectural character with extensive, thoughtful modernizations. From the crisp white siding to the elegant front entrance, the property establishes a gracious presence. The foyer welcomes you with a handy coat closet and introduces newer hardwood floors that flow seamlessly throughout the main level. Designed for gracious living and effortless entertaining, the heart of the home centers around an updated, open kitchen. The space features seating at the peninsula and adjoins the dining room, where vaulted ceilings with skylights and exposed beams add abundant natural light and architectural interest. The inviting living room is a welcoming retreat anchored by rich wood floors and a handsome mantel surrounding the wood-burning fireplace. The office is filled with natural light and serves as a spacious flex space perfectly prepped for your personal needs. Practical main-level conveniences include both front and side entrances, an updated powder room, and a dedicated laundry area. Upstairs, the primary bedroom serves as a peaceful sanctuary complete with an updated en suite bathroom and a private deck. Two additional, spacious bedrooms share a fresh, updated hall bathroom.
The transitions between indoor and outdoor living are fantastic! The large screened porch offers a tranquil setting for open-air relaxation, connecting directly to a premium composite deck and integrated hot tub (circa 2021). The rear yard is fully fenced, offering private and secure outdoor spaces. A detached storage shed is handy for garden tools, bikes and extra storage.
The home offers significant capital improvements, including fresh interior paint (2026), a new roof and skylights (2025), a repaved driveway (2025), HVAC system (2020), and replacement windows (2017).
Perfectly positioned, this property offers a quiet neighborhood setting while remaining remarkably convenient to schools, shopping, grocery stores, parks, libraries, restaurants, gyms and more.
Sold for $480,000
$480,000
1903 Shady Branch Trl, Henrico, VA 23238
3beds
1,872sqft
Single Family Residence
Built in 1984
0.26 Acres Lot
$480,300 Zestimate®
$256/sqft
$2,706 Estimated rent
Home value
$480,300
$451,000 - $509,000
$2,706/mo
Zestimate® history
Owner options
List your home for rent
$2,706/mo
Rent Zestimate®
Find your next renter with Zillow Rental Manager. Plus, with online applications, you can quickly screen prospective tenants – for free.
$2,706/mo
Rent Zestimate®
Refinance and save
$2,897/mo
Est. payment
Refinancing to a lower rate could help reduce your monthly payments and save thousands over the life of the loan.
$2,897/mo
Est. payment
Explore your selling options
Work with a Zillow partner agent
Leverage their expertise and Zillow's premium Showcase listings to get your home seen by more buyers.
Get startedList with your own agent
Get your home in front of millions of buyers by listing it on Zillow.
Learn how to do itSell it yourself
Take full control of how buyers see your home on Zillow by listing For Sale by Owner (FSBO).
List your homeWhat's special
Fresh updated hall bathroomNew roof and skylightsRepaved drivewayCrisp white sidingFresh interior paintUpdated open kitchenSpacious flex space
Zillow last checked:
Listing updated:
Listed by:
Lisa Caperton 804-690-8863,
The Steele Group,
John Caperton 804-317-0257,
The Steele Group
Bought with:
Debbie Bunting, 0225103750
Virginia Capital Realty
Source: CVRMLS,MLS#: 2614747 Originating MLS: Central Virginia Regional MLS
Originating MLS: Central Virginia Regional MLSFacts & features
Interior
Bedrooms & bathrooms
- Bedrooms: 3
- Bathrooms: 3
- Full bathrooms: 2
- 1/2 bathrooms: 1
Primary bedroom
- Description: Ceiling fan, closet, carpet
- Level: Second
- Dimensions: 15.0 x 13.0
Bedroom 2
- Description: Ceiling fan, closet, carpet
- Level: Second
- Dimensions: 13.0 x 12.0
Bedroom 3
- Description: Closet, carpet
- Level: Second
- Dimensions: 14.0 x 12.0
Additional room
- Description: Wonderful screened porch
- Level: First
- Dimensions: 14.0 x 12.0
Dining room
- Description: Vaulted ceiling with exposed beams
- Level: First
- Dimensions: 16.0 x 14.0
Foyer
- Description: Coat closet, storm door
- Level: First
- Dimensions: 7.0 x 6.0
Other
- Description: Tub & Shower
- Level: Second
Half bath
- Level: First
Kitchen
- Description: Open to dining room, updated
- Level: First
- Dimensions: 13.0 x 10.0
Living room
- Description: Hardwood floors, FP, wood mantel
- Level: First
- Dimensions: 23.0 x 14.0
Office
- Description: Crown moulding, chair rail
- Level: First
- Dimensions: 14.0 x 11.0
Heating
- Electric, Heat Pump
Cooling
- Heat Pump
Appliances
- Included: Dryer, Dishwasher, Electric Cooking, Electric Water Heater, Disposal, Microwave, Refrigerator, Smooth Cooktop, Stove, Washer
Features
- Beamed Ceilings, Ceiling Fan(s), Dining Area, Eat-in Kitchen, Fireplace, High Speed Internet, Laminate Counters, Bath in Primary Bedroom, Skylights, Wired for Data
- Flooring: Partially Carpeted, Vinyl, Wood
- Windows: Skylight(s), Thermal Windows
- Basement: Crawl Space
- Attic: Pull Down Stairs
- Number of fireplaces: 1
- Fireplace features: Masonry, Wood Burning
Interior area
- Total interior livable area: 1,872 sqft
- Finished area above ground: 1,872
- Finished area below ground: 0
Property
Parking
- Parking features: Driveway, Off Street, Paved
- Has uncovered spaces: Yes
Features
- Levels: Two
- Stories: 2
- Patio & porch: Screened, Stoop, Deck
- Exterior features: Deck, Storage, Shed, Paved Driveway
- Pool features: None
- Fencing: Back Yard,Picket,Privacy,Fenced
Lot
- Size: 0.26 Acres
Details
- Additional structures: Shed(s)
- Parcel number: 7347490427
- Zoning description: R3
Construction
Type & style
- Home type: SingleFamily
- Architectural style: Colonial,Two Story
- Property subtype: Single Family Residence
Materials
- Drywall, Frame, Vinyl Siding
- Roof: Composition,Shingle
Condition
- Resale
- New construction: No
- Year built: 1984
Utilities & green energy
- Sewer: Public Sewer
- Water: Public
Community & HOA
Community
- Subdivision: The Woodlands
Location
- Region: Henrico
Financial & listing details
- Price per square foot: $256/sqft
- Tax assessed value: $402,300
- Annual tax amount: $3,339
- Date on market: 6/30/2026
- Ownership: Individuals
- Ownership type: Sole Proprietor
Price history
| Date | Event | Price |
|---|---|---|
| 7/2/2026 | Sold | $480,000+0.1%$256/sqft |
Source:  CVRMLS #2614747 Report a problem CVRMLS #2614747 Report a problem | ||
| 6/8/2026 | Pending sale | $479,500$256/sqft |
Source: CVRMLS #2614747 Report a problem | ||
| 6/2/2026 | Listed for sale | $479,500+71.3%$256/sqft |
Source: CVRMLS #2614747 Report a problem | ||
| 3/30/2017 | Sold | $280,000+6.1%$150/sqft |
Source: CVRMLS #1705741 Report a problem | ||
| 12/15/2006 | Sold | $264,000+8.2%$141/sqft |
Source: Public Record Report a problem | ||
| 12/30/2005 | Sold | $244,000-11.6%$130/sqft |
Source: Public Record Report a problem | ||
| 7/18/1997 | Sold | $276,000$147/sqft |
Source: Public Record Report a problem | ||
Public tax history
| Year | Property taxes | Tax assessment |
|---|---|---|
| 2025 | $3,339 +1.2% | $402,300 +3.6% |
| 2024 | $3,300 +5.9% | $388,200 +5.9% |
| 2023 | $3,115 +6.6% | $366,500 +6.6% |
| 2022 | $2,923 +8.7% | $343,900 +11.3% |
| 2021 | $2,689 +9% | $309,100 +9% |
| 2020 | $2,468 +4.4% | $283,700 |
| 2019 | $2,364 | $283,700 +4.4% |
| 2018 | $2,364 +127.9% | $271,700 +14% |
| 2017 | $1,037 -48% | $238,400 +3.9% |
| 2016 | $1,996 -0.9% | $229,400 +6.1% |
| 2015 | $2,014 | $216,300 -6.6% |
| 2014 | $2,014 | $231,500 +12.4% |
| 2013 | -- | $205,900 |
| 2012 | -- | $205,900 -8.4% |
| 2011 | -- | $224,800 -3.6% |
| 2010 | -- | $233,300 -3.5% |
| 2009 | -- | $241,800 |
Find assessor info on the county website
Neighborhood: The Woodlands
Nearby homes
- $385,0002 bd2 ba1.3k sqft1905 Shady Branch Trl, Henrico, VA 23238Sold

- $431,4003 bd2 ba1.5k sqft1901 Shady Branch Trl, Henrico, VA 23238Off Market
- $418,7003 bd2 ba1.3k sqft1902 Cambridge Dr, Henrico, VA 23238Off Market
- $386,8003 bd2 ba1.3k sqft1904 Cambridge Dr, Henrico, VA 23238Off Market
- $400,2003 bd1 ba1.6k sqft1907 Shady Branch Trl, Henrico, VA 23238Off Market
- $425,1003 bd2 ba1.6k sqft1806 Cambridge Dr, Henrico, VA 23238Off Market
- $412,2003 bd2 ba1.2k sqft1906 Cambridge Dr, Henrico, VA 23238Off Market
- $486,7004 bd2 ba2.1k sqft1906 Shady Branch Trl, Henrico, VA 23238Off Market
Nearby schools
GreatSchools rating
- 5/10Ruby F. Carver Elementary SchoolGrades: PK-5Distance: 0.7 mi
- 8/10Pocahontas Middle SchoolGrades: 6-8Distance: 2.4 mi
- 7/10Godwin High SchoolGrades: 9-12Distance: 1.6 mi
Schools provided by the listing agent
- Elementary: Carver
- Middle: Pocahontas
- High: Godwin
Source: CVRMLS. This data may not be complete. We recommend contacting the local school district to confirm school assignments for this home.
Get a cash offer in 3 minutes
Find out how much your home could sell for in as little as 3 minutes with a no-obligation cash offer.
Estimated market value
$480,300
Get a cash offer in 3 minutes
Find out how much your home could sell for in as little as 3 minutes with a no-obligation cash offer.
Estimated market value
$480,300
- Virginia
- Henrico County
- Henrico
- 23238
- The Woodlands
- 1903 Shady Branch Trl
Nearby cities
Nearby neighborhoods
Nearby zip codes
Other Henrico Topics
